
BEDS3
BATHS2 full
SQUARE FEET1,112
MLS#2815969
STATUSActive
PROPERTY TYPEResidential - Single Family
SUBDIVISIONHeritage Place
Property Description
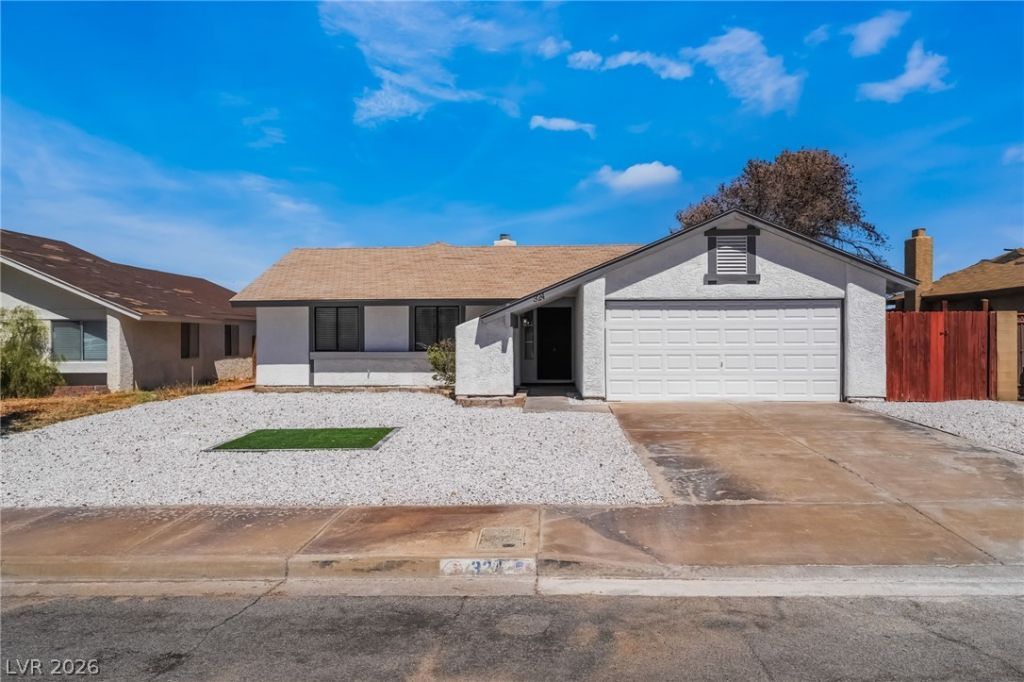
STUNNÎ?NG FUá??LY RÎ?Î?Î?VÎ?ΤÎ?D HOME WITH FULá?? SΤRIP VIEWS. No expense spared! 5 remodeled Bedrooms, 3 remodeled bathrooms with new cabinets, and quartz countertops. Extremely large open floor plan. Beautiful new Luxury Vinyl Plank, and baseboards new tile in bathrooms. Freshly painted inside and out. New tile and LED fireplace wall. STAINLESS STEEL STOVE, DISHWASHER, MICROWAVE AND REFRIGERATOR! RV PARKING! Home has Front/back yard landscaping have low-maintenance synthetic grass. This property will not last long!
Property Features
Property Type: Residential - Single Family
Cooling: Central Air, Electric
Garage: 2 car attached
Heating: Central, Gas
Home Style: One Story
Lot Size: 0.14 Acres
Roof Type: Composition, Pitched, Shingle
Stories: 1.0
Taxes: $963
Year Built: 1984
Amenities
BathroomonMainLevel
Bedroom on Main Level
Ceiling Fan(s)
Primary Downstairs
Window Treatments
Patio
Private Yard
Sprinkler/Irrigation
Feature Descriptions
Appliances: Disposal, Gas Range, Microwave, Refrigerator
Association Amenities: None
Fencimg: Back Yard, Wood
Flooring: Carpet, Laminate
Laundry: Gas Dryer Hookup, In Garage, Main Level
Lot: Drip Irrigation/Bubblers, Desert Landscaping, Landscaped, Synthetic Grass, < 1/4 Acre
Parcel#: 178-24-613-044
Parking: Attached, Garage, Inside Entrance, Private
Parking Notes: Attached, Garage, Inside Entrance, Private
Patio/Porch: Covered, Patio
Sewer: Public Sewer
Utilities: Underground Utilities
Water: Public
Window: Blinds, Double Pane Windows
Room Sizes
Living Room: 17 X 13
Dining Room: 10 X 10
Bedroom 3: 10 X 10
Bedroom 2: 10 X 10
Primary Bedroom: 12 X 11
Local Schools
High School: Foothill
Middle School: Mannion Jack & Terry
Elementary School: Newton, Ulis,Newton, Ulis
Listed By / Shown By
Listed By
Agency Name: Platinum Real Estate Prof
Agency Contact: (702) 321-7490
Agent Name: James Bandy
Shown By
Agency Title: Wardley Real Estate
Agency Phone: 702-256-4900

Estimate Your Payment
Estimated Payment
$ 1,724.65 per month $1,527.73 Principal & Interest $80.25 Property Tax $116.67 Homeowner's Insurance
324 W Chesapeake Way | MLS# 2815969
This single family home located at 324 W Chesapeake Way , Henderson, NV 89015 is currently listed for sale with an asking price of $399,999. This property was built in 1984 and has 3 bedrooms and 2 full baths with 1112 sq. ft. W Chesapeake Way is located in the Heritage Place subdivision. Search Heritage Place real estate on www.wardleyre.com today.