
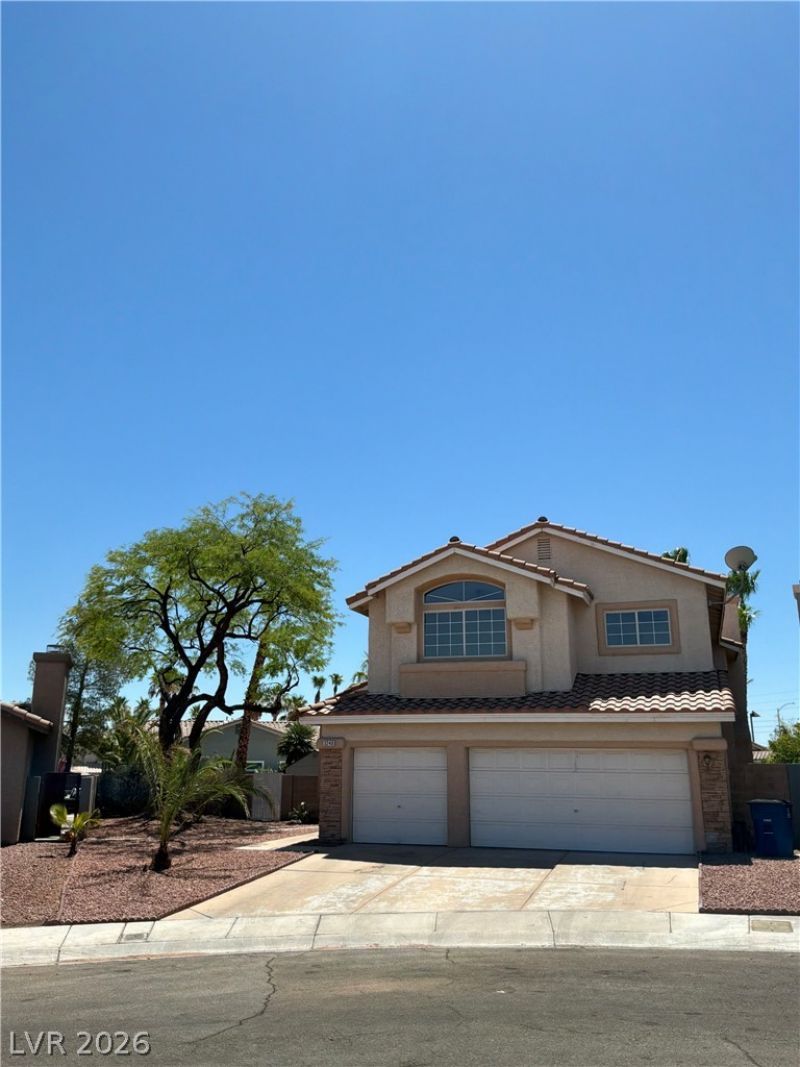
BEDS5
BATHS3 full
SQUARE FEET2,677
MLS#2801286
STATUSActive
PROPERTY TYPEResidential - Single Family
SUBDIVISIONHeritage Place-Phase 1
Property Description
Discover unparalleled comfort and spacious living in this remarkable residence, offering an expansive layout perfect for creating lasting memories. The home features five well-appointed bedrooms and three full bathrooms, ensuring ample space and privacy for everyone. With two stories of meticulously crafted living space, this dwelling provides a seamless blend of functionality and elegance. Modern conveniences include a built-in microwave, simplifying meal preparation, and blinds on the windows for enhanced privacy and light control. Ceiling fans are strategically placed throughout, promoting comfort and energy efficiency. Step outside to a private jacuzzi and a nice covered patio, an ideal setting for outdoor dining, entertaining, or simply unwinding in the fresh air. The generous 0.17-acre lot provides a wonderful outdoor canvas, offering plenty of room for various activities and gardening aspirations. Situated in the thriving city of Las Vegas, this address offers convenient access to local amenities and the dynamic lifestyle the area is known for. This residence truly embodies a desirable living experience, combining comfort, convenience, and a welcoming atmosphere for its next inhabitants.
Property Features
Property Type: Residential - Single Family
Cooling: Central Air, Electric,2 Units
Fireplaces: 2
Garage: 3 car attached
Heating: Central, Gas, Multiple Heating Units
Home Style: Two Story
Lot Size: 0.17 Acres
Roof Type: Pitched, Tile
Stories: 2.0
Taxes: $3,262
Year Built: 1995
Amenities
Bedroom on Main Level
Ceiling Fan(s)
Pot Rack
Window Treatments
Balcony
Sprinkler/Irrigation
Water Feature
Feature Descriptions
Appliances: Disposal, Gas Range, Refrigerator
Association Amenities: None
Days on Site: 1
Fencimg: Block, Brick, Back Yard
Fireplace: Family Room, Gas, Primary Bedroom
Flooring: Carpet, Ceramic Tile, Laminate
Laundry: Gas Dryer Hookup, Main Level
Lot: Drip Irrigation/Bubblers, Front Yard, Sprinklers In Front, Landscaped, Sprinklers Timer, < 1/4 Acre
Parcel#: 138-08-410-018
Parking: Attached, Garage, Garage Door Opener, Inside Entrance, Open
Parking Notes: Attached, Garage, Garage Door Opener, Inside Entrance
Patio/Porch: Balcony
Pool: In Ground, Private
Sewer: Public Sewer
Spa: Yes
Swimming Pool: Yes
Utilities: Underground Utilities
Water: Public
Window: Blinds, Double Pane Windows, Plantation Shutters
Room Sizes
Living Room: 17 X 13
Family Room: 18 X 14
Bedroom 5: 11 X 10
Bedroom 4: 16 X 12
Bedroom 3: 11 X 10
Bedroom 2: 11 X 10
Primary Bedroom: 19 X 17
Local Schools
High School: Centennial
Middle School: Molasky I
Elementary School: Garehime, Edith,Garehime, Edith
Listed By / Shown By
Listed By
Agency Name: Realty ONE Group, Inc
Agency Contact: doukhan.frederique@gmail.com
Agent Name: Frederique Doukhan
Shown By
Agency Title: Wardley Real Estate
Agency Phone: 702-256-4900

Estimate Your Payment
Estimated Payment
$ 2,512.32 per month $2,081.53 Principal & Interest $271.83 Property Tax $158.96 Homeowner's Insurance
3240 Ariba Street | MLS# 2801286
This single family home located at 3240 Ariba Street , Las Vegas, NV 89129 is currently listed for sale with an asking price of $545,000. This property was built in 1995 and has 5 bedrooms and 3 full baths with 2677 sq. ft. Ariba Street is located in the Heritage Place-Phase 1 subdivision. Search Heritage Place-Phase 1 real estate on www.wardleyre.com today.