
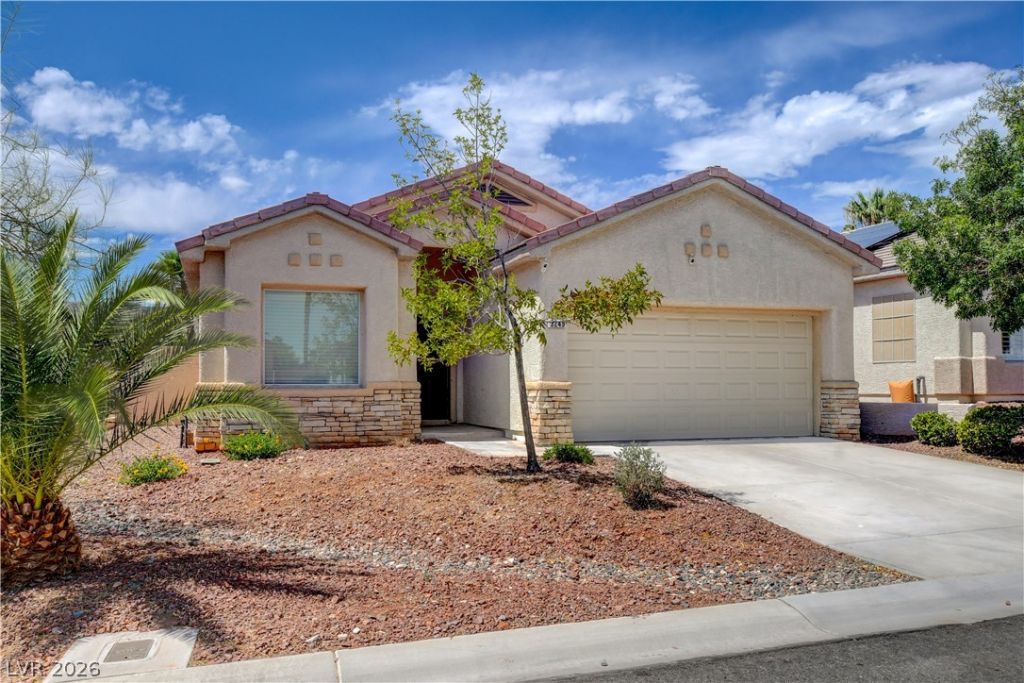
BEDS3
BATHS2 full
SQUARE FEET1,547
MLS#2811768
STATUSActive
PROPERTY TYPERental - Single Family
SUBDIVISIONAutumn Ridge At Summerlin-Phase 1
Property Description
Finally! A bеautÑ?fully updаtеd Ñ?Ñ?nglе?story home right in the Ð?ummerlÑ?n neighborhood you've been looking for. This immaculate home offers a spacious great-room layout with vaulted ceilings, a 2-car garage, and new faux-hardwood flooring throughout with no carpet anywhere. The kitchen features stainless-steel appliances, a breakfast bar, and a separate dining nook. Ceiling fans in every bedroom and the living room will help you stay comfortable year-round. This home is complete with a covered patio overlooking a fully enclosed backyard with low-maintenance desert landscaping, perfect for relaxing or enjoying quiet Las Vegas evenings. This move-in-ready Summerlin gem is ideally located near shopping, dining, entertainment, and convenient freeway access.
Property Features
Property Type: Rental - Single Family
Cooling: Central Air, Electric
Garage: 2 car attached
Heating: Central, Gas
Home Style: One Story
Lot Size: 0.12 Acres
Roof Type: Pitched, Tile
Stories: 1.0
Year Built: 2001
Amenities
BathroomonMainLevel
Bedroom on Main Level
Full Bath on Main Level
Primary Downstairs
Window Treatments
Patio
Private Yard
Sprinkler/Irrigation
Feature Descriptions
Appliances: Dryer, Dishwasher, Disposal, Gas Oven, Gas Range, Microwave, Refrigerator, Washer/Dryer, Washer/DryerAllInOne, Washer
Association Amenities: Playground, Park
Days on Site: 1
Exterior: Frame, Stucco
Fencimg: Block, Back Yard
Flooring: Carpet, Ceramic Tile
Laundry: Gas Dryer Hookup, Main Level, Laundry Room
Lot: Drip Irrigation/Bubblers, Landscaped, < 1/4 Acre
Parcel#: 164-11-812-018
Parking: Attached, Garage, Private
Parking Notes: Attached, Garage, Private
Patio/Porch: Covered, Patio
Pets Allowed: Call, Negotiable
Sewer: Public Sewer
Utilities: Cable Available
Window: Blinds
Room Sizes
Living Room: 21 X 15
Dining Room: 10 X 10
Bedroom 3: 10 X 10
Bedroom 2: 11 X 11
Primary Bathroom: 11 X 11
Primary Bedroom: 14 X 12
Local Schools
High School: Palo Verde
Middle School: Fertitta Frank & Victoria
Elementary School: Goolsby, Judy & John,Goolsby, Judy & Joh
Listed By / Shown By
Listed By
Agency Name: Petra Realty Group
Agency Contact: 702-448-8844
Agent Name: Kris E. Kaye
Shown By
Agency Title: Wardley Real Estate
Agency Phone: 702-256-4900

3249 Robins Creek Place | MLS# 2811768
This property located at 3249 Robins Creek Place , Las Vegas, NV 89135 is currently listed for rent with an asking price of $2,550 / Monthly. Search Las Vegas real estate on www.wardleyre.com today.