
BEDS3
BATHS2 full 1 partial
SQUARE FEET2,724
MLS#2806664
STATUSActive Under Contract
PROPERTY TYPEResidential - Single Family
SUBDIVISIONRancho Park
Property Description
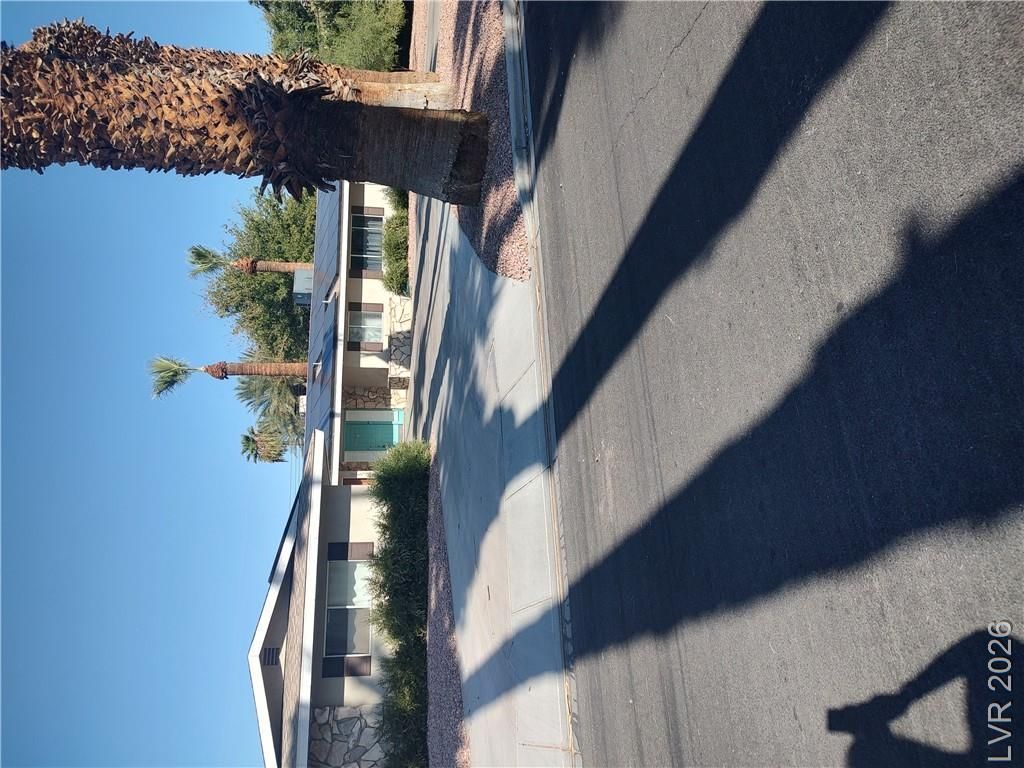
Best Valu? in ???as V?g??? w/n? ????A * Classic upgrad?d ran??h style home w/circular driveway on 1/3 acre+ in the vintage 'Rancho Park' Community * Very convenient close to the Charleston Medical District, Judicial District, Revitalized Downtown, Fremont St Experience, Art District & Las Vegas Outlet Mall * Close to the US-11/95 & I-15 * Beautiful Pergola in back for entertaining * The interior features a large formal living room & extra large family room / great room * The kitchen has granite counters & gas cooktop * Large laundry room * Garage has built in cabinets * Solar is Owned & paid in full in 2024 * 2 new AC units installed in 2020 & 2021 * New Roof in 2021 * Waste water plumbing re-done in 2020 * Pool & decking have been re-done * recent new toilets * 2 new water heaters in 2025 * Citrus trees & nice landscape * Come view this property, you won't be disappointed* BUYER MUST VIEW THE PROPERTY BEFORE SUBMITTING AN OFFEER PLEASE!
Property Features
Property Type: Residential - Single Family
Cooling: Central Air, Electric,2 Units
Fireplaces: 1
Garage: 2 car attached
Heating: Central, Gas, Multiple Heating Units
Home Style: One Story
Lot Size: 0.33 Acres
Roof Type: Composition, Pitched, Shingle
Stories: 1.0
Taxes: $2,352
Year Built: 1960
Amenities
BathroomonMainLevel
Bedroom on Main Level
Ceiling Fan(s)
Full Bath on Main Level
Primary Downstairs
Window Treatments
Private Yard
Sprinkler/Irrigation
Feature Descriptions
Appliances: Built-In Electric Oven, Dryer, Dishwasher, Disposal, Microwave, Refrigerator, Washer
Association Amenities: None
Days on Site: 23
Exterior: Frame, Stucco
Fencimg: Block, Back Yard
Fireplace: Living Room, Wood Burning
Flooring: Luxury Vinyl Plank
Laundry: Gas Dryer Hookup, Main Level, Laundry Room
Lot: 1/4 to 1 Acre Lot, Back Yard, Drip Irrigation/Bubblers, Desert Landscaping, Fruit Trees, Landscaped
Parcel#: 139-32-610-036
Parking: Attached, Finished Garage, Garage, Inside Entrance, Private
Parking Notes: Attached, Finished Garage, Garage, Inside Entrance, Pr
Pool: In Ground, Private
Sewer: Public Sewer
Swimming Pool: Yes
Water: Public
Window: Drapes
Room Sizes
Living Room: 25 X 18
Family Room: 23 X 24
Dining Room: 12 X 15
Bedroom 3: 15 X 12
Bedroom 2: 12 X 14
Primary Bedroom: 16 X 18
Kitchen: 22 X 14
Local Schools
High School: Clark Ed. W.
Middle School: Hyde Park
Elementary School: Wasden, Howard,Wasden, Howard
Listed By / Shown By
Listed By
Agency Name: Realty ONE Group, Inc
Agency Contact: (702) 203-6319
Agent Name: Amber G. Wise
Shown By
Agency Title: Wardley Real Estate
Agency Phone: 702-256-4900

Estimate Your Payment
Estimated Payment
$ 3,073.69 per month $2,673.53 Principal & Interest $196.00 Property Tax $204.17 Homeowner's Insurance
325 Park Way West | MLS# 2806664
This single family home located at 325 Park Way West, Las Vegas, NV 89106 is currently listed for sale with an asking price of $700,000. This property was built in 1960 and has 3 bedrooms and 2 full and 1 partial baths with 2724 sq. ft. Park Way West is located in the Rancho Park subdivision. Search Rancho Park real estate on www.wardleyre.com today.