
BEDS2
BATHS2 full
SQUARE FEET1,316
MLS#2831194
STATUSActive
PROPERTY TYPEResidential - Townhouse
SUBDIVISIONQuail Ridge-Laughlin
Property Description
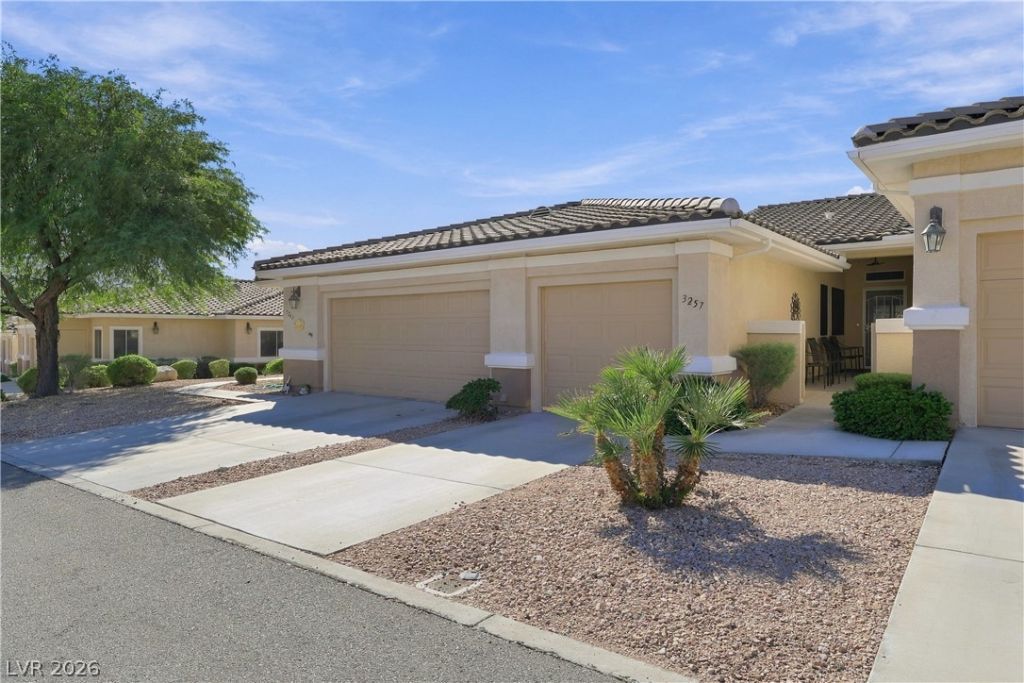
Welcome to this beautifully maintained 2-bedroom, 2-bathroom home in a desirable gated community featuring both a pool and spa! Step through the charming front courtyard into an inviting living space anchored by a cozy gas fireplace! Both the main living area and the spacious primary suite feature sliding glass doors that open to a private, covered patio—complete with shade screens and incredible mountain and valley views. The primary en-suite is a true retreat with a dual-sink vanity, separate tub, and walk-in shower. Complete with two separate single-car garages, this home offers the perfect blend of comfort, privacy, and convenience. Welcome to Laughlin, feel free to stay on vacation.
Property Features
Property Type: Residential - Townhouse
Cooling: Central Air, Electric
Fireplaces: 1
Garage: 2
Heating: Central, Gas
Home Style: One Story
Lot Size: 0.04 Acres
Roof Type: Pitched, Tile
Stories: 1.0
Taxes: $649
Year Built: 2000
Amenities
Ceiling Fan(s)
Primary Downstairs
Window Treatments
Private Yard
Feature Descriptions
Appliances: Dryer, Disposal, Gas Range, Microwave, Refrigerator, Washer
Association Amenities: Gated, Barbecue, Pool, Spa/Hot Tub
Community Features: Pool
Fencimg: Block, Back Yard
Fireplace: Family Room, Gas
Flooring: Carpet, Ceramic Tile
HOA Fee: 267/ Monthly
Hot Tub: Yes
Laundry: Gas Dryer Hookup, Laundry Room
Lot: Desert Landscaping, Landscaped, < 1/4 Acre
Parcel#: 264-28-123-004
Parking: Attached, Garage, Garage Door Opener, Guest, Inside Entrance, Private, RV Gated, RV Access/Parking
Parking Notes: Attached, Garage, Garage Door Opener, Guest, Inside En
Pool: Community
Sewer: Public Sewer
Swimming Pool: Yes
Utilities: Cable Available, Underground Utilities
Water: Public
Window: Blinds, Insulated Windows
Room Sizes
Bedroom 2: 13 X 11
Primary Bedroom: 14 X 13
Local Schools
High School: Laughlin
Middle School: Laughlin
Elementary School: Bennett, William G.,Bennett, William G.
Listed By / Shown By
Listed By
Agency Name: Renaissance Realty Inc
Agency Contact: 702-400-4280
Agent Name: Kent J. Divich
Shown By
Agency Title: Wardley Real Estate
Agency Phone: 702-256-4900

Estimate Your Payment
Estimated Payment
$ 1,215.44 per month $1,078.96 Principal & Interest $54.08 Property Tax $82.40 Homeowner's Insurance
3257 Pheasant Hills Way | MLS# 2831194
This townhouse located at 3257 Pheasant Hills Way , Laughlin, NV 89029 is currently listed for sale with an asking price of $282,500. This property was built in 2000 and has 2 bedrooms and 2 full baths with 1316 sq. ft. Pheasant Hills Way is located in the Quail Ridge-Laughlin subdivision. Search Quail Ridge-Laughlin real estate on www.wardleyre.com today.