
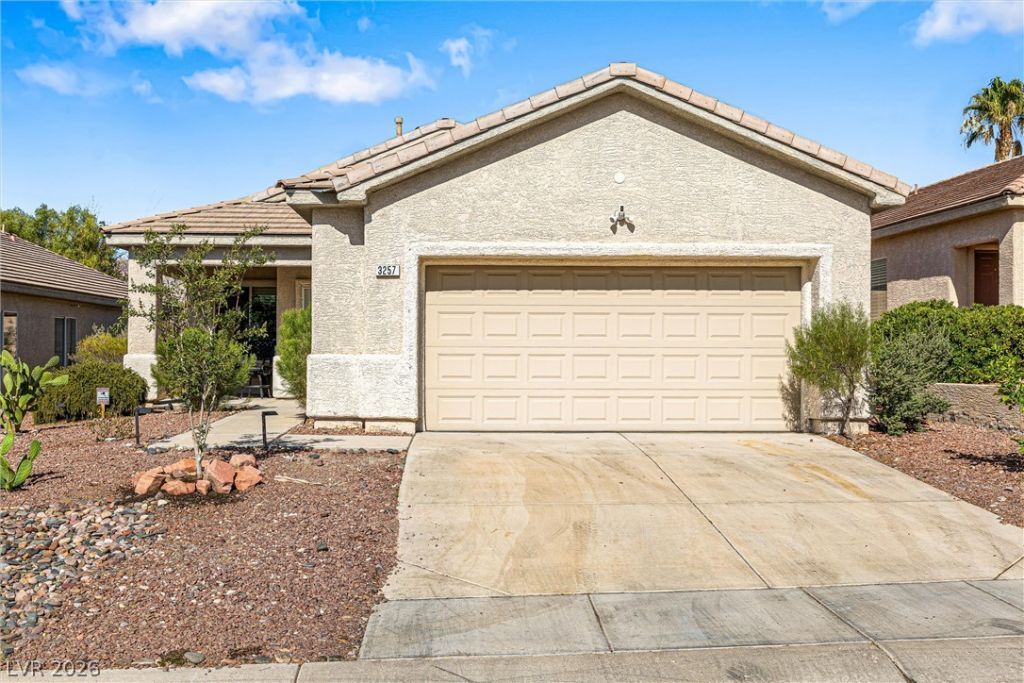
BEDS3
BATHS2 full
SQUARE FEET1,628
MLS#2806089
STATUSActive
PROPERTY TYPEResidential - Single Family
SUBDIVISIONAutumn Ridge At Summerlin-Phase 1
Property Description
Exper??en??e mod?rn d????rt l??v??ng in this stunning single?st?ry home located in the heart of desirableSummerlin, where you are just minutes away from Downtown Summerlin! This 3-bedroom, 2-bathroomresidence features an open concept floorplan with luxury vinyl plank flooring throughout and a spaciousliving room centered around a cozy fireplace. The gourmet kitchen boasts a striking waterfall counterisland, perfect for entertaining, and flows seamlessly into the dining area and out to the fully landscapedbackyard. Enjoy effortless indoor/outdoor living with a built-in BBQ, firepit lounge, and private aboveground spa?your personal oasis. The primary suite offers a serene retreat with a soaking tub, a separateshower, and a generous walk-in closet. This home combines comfort, style, and functionality in one of LasVegas's most sought-after neighborhoods?don't miss your chance to make it yours!
Property Features
Property Type: Residential - Single Family
Cooling: Central Air, Electric
Fireplaces: 1
Garage: 2 car attached
Heating: Central, Gas
Home Style: One Story
Lot Size: 0.13 Acres
Roof Type: Tile
Stories: 1.0
Taxes: $2,732
Year Built: 2001
Amenities
BathroomonMainLevel
Bedroom on Main Level
Ceiling Fan(s)
Full Bath on Main Level
Primary Downstairs
Window Treatments
Built-in Barbecue
Barbecue
Patio
Private Yard
Sprinkler/Irrigation
Feature Descriptions
Appliances: Dishwasher, Disposal, Gas Range, Microwave, Water Softener Owned
Association Amenities: Basketball Court, Playground, Pool, Tennis Court(s)
Community Features: Pool
Days on Site: 23
Exterior: Frame, Stucco
Fencimg: Block, Back Yard
Fireplace: Gas, Living Room
Flooring: Luxury Vinyl Plank
HOA Fee: 67/ Monthly
Laundry: Gas Dryer Hookup, Main Level, Laundry Room
Lot: Drip Irrigation/Bubblers, Desert Landscaping, Landscaped, Trees, < 1/4 Acre
Parcel#: 164-12-413-023
Parking: Attached, Garage, Garage Door Opener, Inside Entrance, Private
Parking Notes: Attached, Garage, Garage Door Opener, Inside Entrance
Patio/Porch: Covered, Patio
Pool: Community
Sewer: Public Sewer
Spa: Yes
Spa: Above Ground
Swimming Pool: Yes
Utilities: Underground Utilities
Water: Public
Window: Blinds
Room Sizes
Living Room: 25 X 15
Dining Room: 10 X 10
Bedroom 3: 11 X 11
Bedroom 2: 11 X 11
Primary Bedroom: 15 X 15
Local Schools
High School: Palo Verde
Middle School: Fertitta Frank & Victoria
Elementary School: Goolsby, Judy & John,Goolsby, Judy & Joh
Listed By / Shown By
Listed By
Agency Name: Huntington & Ellis, A Real Est
Agency Contact: (702) 514-6634
Agent Name: Craig Tann
Shown By
Agency Title: Wardley Real Estate
Agency Phone: 702-256-4900

Estimate Your Payment
Estimated Payment
$ 2,591.44 per month $2,196.07 Principal & Interest $227.67 Property Tax $167.71 Homeowner's Insurance
3257 Rushing Waters Place | MLS# 2806089
This single family home located at 3257 Rushing Waters Place, Las Vegas, NV 89135 is currently listed for sale with an asking price of $574,990. This property was built in 2001 and has 3 bedrooms and 2 full baths with 1628 sq. ft. Rushing Waters Place is located in the Autumn Ridge At Summerlin-Phase 1 subdivision. Search Autumn Ridge At Summerlin-Phase 1 real estate on www.wardleyre.com today.