
BEDS4
BATHS3 full
SQUARE FEET2,431
MLS#2813322
STATUSActive
PROPERTY TYPERental - Single Family
SUBDIVISIONAshton Park At The Vistas
Property Description
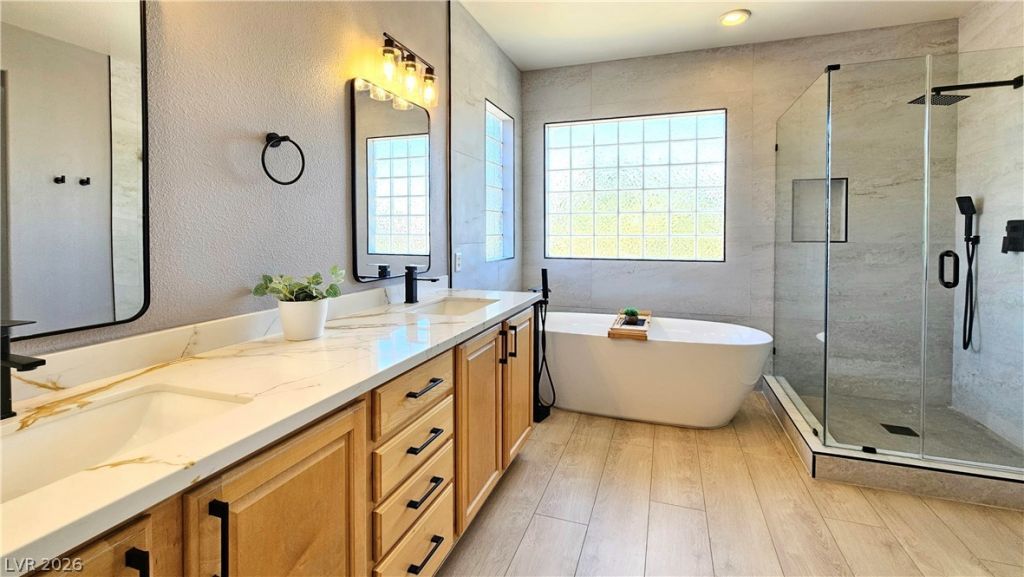
CompletelÑ? remοdeled! Ρhеnοmеnаl VÎ?STAS/SUMMERá??IÎ? WEST home w/ 4 bedrooms & a rare sparkling POOL! Luxury Vinyl Plank throughout downstairs and bathrooms. Grand entrance w/ vaulted ceiling opens into a large living room with formal dining. 1 bedroom and bathroom downstairs for guests or office, along with a half bath powder room. Balcony off the master w/ mountain views and 2 walk-in closets with reimagined separate shower and stand alone tub straight out of a magazine. Comfortable carpeted bedrooms with new ceiling fans. Remodeled kitchen w/ stainless appliances & see through pantry and an island with high end gold and white quartz countertops. Living room with a tiled accent wall and gas fireplace. Amazing backyard with SPARKLING pool & artificial turf for low maintenance entertaining and enjoyment. Heart of Summerlin close to shopping, Red Rock Canyon (and the casino), restaurants, Summerlin Downtown, freeway, and top Summerlin schools.
Property Features
Property Type: Rental - Single Family
Cooling: Central Air, Electric,2 Units
Fireplaces: 1
Garage: 2 car attached
Heating: Central, Gas, Multiple Heating Units
Home Style: Two Story
Lot Size: 0.11 Acres
Roof Type: Tile
Stories: 2.0
Year Built: 2002
Amenities
BathroomonMainLevel
Bedroom on Main Level
Ceiling Fan(s)
ThreeQuarterBathonMainLevel
Window Treatments
Feature Descriptions
Appliances: Built-In Electric Oven, Dryer, Dishwasher, Gas Cooktop, Disposal, Microwave, Refrigerator, Water Softener Owned, Water Softener, Washer/Dryer, Washer/DryerAllInOne, Washer
Association Amenities: Basketball Court, Golf Course, Playground, Park, Pool
Community Features: Pool
Exterior: Frame, Stucco
Fencimg: Block, Back Yard
Fireplace: Family Room, Family/Living/Great Room
Flooring: Carpet, Luxury Vinyl Plank
Laundry: Gas Dryer Hookup, Laundry Room, Upper Level
Lot: < 1/4 Acre
Parcel#: 137-35-511-075
Parking: Attached, Garage, Garage Door Opener, Inside Entrance, Private
Parking Notes: Attached, Garage, Garage Door Opener, Inside Entrance
Pets Allowed: Call, Negotiable
Pool: In Ground, Private, Waterfall, Community
Sewer: Public Sewer
Swimming Pool: Yes
Utilities: Cable Available, Underground Utilities
Window: Plantation Shutters, Window Treatments
Room Sizes
Loft: 12 X 12
Living Room: 14 X 14
Family Room: 16 X 14
Dining Room: 12 X 10
Bedroom 4: 12 X 12
Bedroom 3: 15 X 12
Bedroom 2: 15 X 12
Primary Bedroom: 20 X 19
Local Schools
High School: Palo Verde
Middle School: Rogich Sig
Elementary School: Givens, Linda Rankin,Givens, Linda Ranki
Listed By / Shown By
Listed By
Agency Name: Evolve Realty
Agency Contact: (702) 610-6103
Agent Name: Jay-Son Low
Shown By
Agency Title: Wardley Real Estate
Agency Phone: 702-256-4900

326 Carlisle Crossing Street | MLS# 2813322
This property located at 326 Carlisle Crossing Street , Las Vegas, NV 89138 is currently listed for rent with an asking price of $4,000 / Monthly. Search Las Vegas real estate on www.wardleyre.com today.