
BEDS3
BATHS3 full
SQUARE FEET2,289
MLS#2795429
STATUSActive
PROPERTY TYPEResidential - Single Family
SUBDIVISIONWarmsprings-Phase 3
Property Description
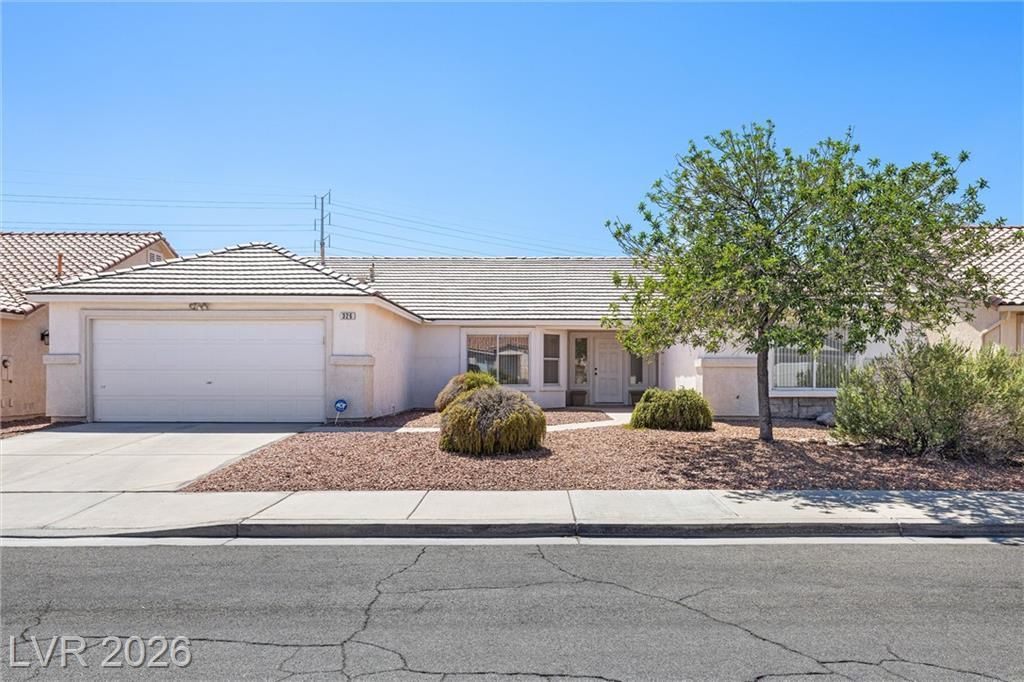
Nestled in the desirable Rancho Galeria area of Henderson, this spacious home offers incredible potential and flexibility. Tax records reflect a 3-bedroom home. The current layout features 2 generous primary suites, each with its own private bathroom, and a full guest bathroom, making it ideal for multigenerational living, guests, or added privacy.This home offers a versatile den that can serve as an office, hobby room, or potential third bedroom. Enjoy multiple living spaces with both a family room and separate living room, providing plenty of space to relax, entertain, or customize to fit your lifestyle.Vaulted ceilings create an open, airy feel and add to the home's character and charm. This property is ready for its next owner to bring their vision and make it their own with personal touches. Low maintenance backyard with a large patio cover is ideal for entertaining.All appliances are included, offering added convenience from day one. Ideally located near parks, casinos, shopping corridors, dining, and with easy access to major highways, this home combines comfort, space, and location.Don't miss this opportunity to own a well-located home with strong potential in one of Henderson's established communities.
Property Features
Property Type: Residential - Single Family
Cooling: Central Air, Electric,2 Units
Garage: 2 car attached
Heating: Central, Gas, Multiple Heating Units
Home Style: One Story
Lot Size: 0.16 Acres
Roof Type: Slate
Stories: 1.0
Taxes: $2,360
Year Built: 1996
Amenities
Bedroom on Main Level
Ceiling Fan(s)
Primary Downstairs
Porch
Private Yard
Feature Descriptions
Appliances: Dryer, Dishwasher, Disposal, Gas Range, Microwave, Refrigerator, Washer
Days on Site: 21
Exterior: Drywall
Fencimg: Block, Back Yard
Flooring: Carpet, Ceramic Tile, Linoleum, Vinyl
HOA Fee: 240/ Annually
Laundry: Gas Dryer Hookup, Laundry Room
Lot: Desert Landscaping, Landscaped, < 1/4 Acre
Parcel#: 178-09-612-012
Parking: Attached, Finished Garage, Garage, Garage Door Opener, Inside Entrance, Open
Parking Notes: Attached, Finished Garage, Garage, Garage Door Opener
Patio/Porch: Porch
Sewer: Public Sewer
Utilities: Cable Available
Water: Public
Room Sizes
Living Room: 14 X 10
Dining Room: 16 X 8
Den: 12 X 12
Bedroom 2: 17 X 12
Family Room: 21 X 15
Kitchen: 11 X 11
Primary Bedroom: 18 X 11
Local Schools
High School: Green Valley
Middle School: Greenspun
Elementary School: Kesterson, Lorna,Kesterson, Lorna
Listed By / Shown By
Listed By
Agency Name: Realty ONE Group, Inc
Agency Contact: sellvegaswithliz@gmail.com
Agent Name: Elizabeth Borjas
Shown By
Agency Title: Wardley Real Estate
Agency Phone: 702-256-4900

Estimate Your Payment
Estimated Payment
$ 2,169.94 per month $1,833.27 Principal & Interest $196.67 Property Tax $140.00 Homeowner's Insurance
326 Evan Picone Drive | MLS# 2795429
This single family home located at 326 Evan Picone Drive , Henderson, NV 89014 is currently listed for sale with an asking price of $480,000. This property was built in 1996 and has 3 bedrooms and 3 full baths with 2289 sq. ft. Evan Picone Drive is located in the Warmsprings-Phase 3 subdivision. Search Warmsprings-Phase 3 real estate on www.wardleyre.com today.