
BEDS2
BATHS1 full
SQUARE FEET700
MLS#2828776
STATUSActive
PROPERTY TYPEResidential - Townhouse
SUBDIVISIONGlenview Amd
Property Description
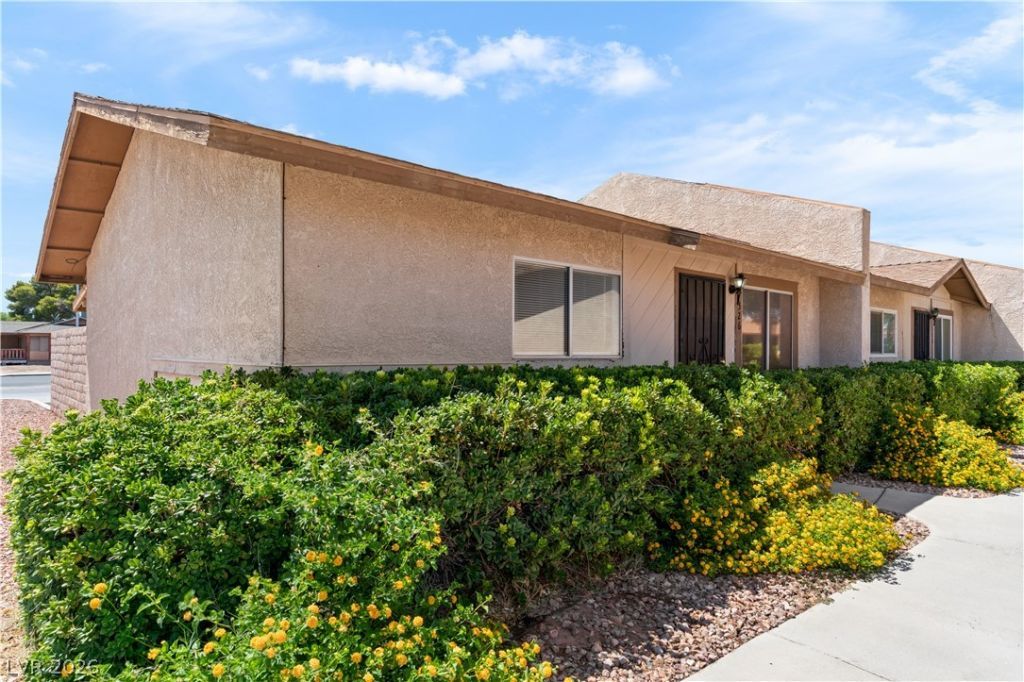
This is an opportunity for something very special; Seriously it looks like a model home! Location, location, location. Wonderful community just minutes from everything in Las Vegas! 2 bedroom single story townhouse with a quaint private yard. 3 designated parking spaces with private access to home. Remodeled with new paint, new ceiling fans with lights, custom tile flooring, upgraded granite counters, white cabinets, stainless steel appliances, remodeled bathroom. Community has a beautiful park area with large community pool. Cleanest property on the market at this price. Connect with me to schedule a private showing of this stunning residence.
Property Features
Property Type: Residential - Townhouse
Cooling: Central Air, Electric
Heating: Central, Electric
Home Style: One Story
Lot Size: 0.03 Acres
Roof Type: Composition, Shingle
Stories: 1.0
Taxes: $394
Year Built: 1983
Amenities
Bathroom on Main Level
Bedroom on Main Level
Ceiling Fan(s)
Full Bath on Main Level
Primary Downstairs
Window Treatments
Patio
Private Yard
Feature Descriptions
Appliances: Dishwasher, Electric Range, Disposal, Microwave, Refrigerator
Association Amenities: Playground, Park, Pool
Community Features: Pool
Days on Site: 1
Fencimg: Block, Back Yard
Flooring: Tile
HOA Fee: 279/ Monthly
Laundry: Electric Dryer Hookup, Laundry Room
Lot: Landscaped, < 1/4 Acre
Parcel#: 140-33-714-034
Parking: Assigned, One Space, Guest
Parking Notes: Assigned, One Space, Guest
Patio/Porch: Covered, Patio
Pool: Community
Sewer: Public Sewer
Swimming Pool: Yes
Utilities: Underground Utilities
Water: Public
Window: Blinds
Room Sizes
Dining Room: 7 X 10
Family Room: 12 X 14
Bedroom 2: 10 X 10
Primary Bedroom: 10 X 10
Local Schools
High School: Eldorado
Middle School: Keller
Elementary School: Adams, Kirk,Adams, Kirk
Listed By / Shown By
Listed By
Agency Name: Coldwell Banker Premier
Agency Contact: (702) 498-2422
Agent Name: Stan Hicks
Shown By
Agency Title: Wardley Real Estate
Agency Phone: 702-256-4900

Estimate Your Payment
Estimated Payment
$ 854.62 per month $763.48 Principal & Interest $32.83 Property Tax $58.30 Homeowner's Insurance
326 Linn Lane | MLS# 2828776
This townhouse located at 326 Linn Lane , Las Vegas, NV 89110 is currently listed for sale with an asking price of $199,900. This property was built in 1983 and has 2 bedrooms and 1 full baths with 700 sq. ft. Linn Lane is located in the Glenview Amd subdivision. Search Glenview Amd real estate on www.wardleyre.com today.