
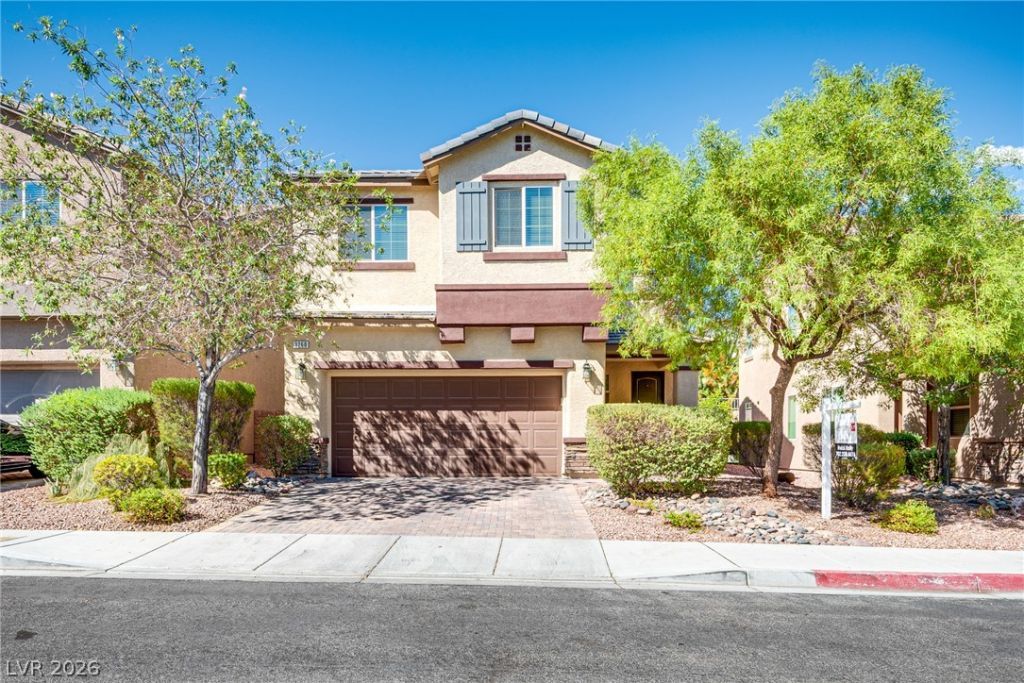
BEDS3
BATHS2 full 1 partial
SQUARE FEET1,914
MLS#2822054
STATUSActive
PROPERTY TYPEResidential - Single Family
SUBDIVISIONCheyenne West Of Hualapai
Property Description
This beautiful two-story home in a picturesque neighborhood is a MUST SEE! Enjoy the open floor plan with a spacious loft on the 2nd floor, perfect for an office, or a sports or lounge area. The interior offers great color schemes that complement the overall serenity of the home and exterior setting, with a private and cozy yard perfect for entertaining and relaxation.Location is absolutely best!
Property Features
Property Type: Residential - Single Family
Cooling: Central Air, Electric
Garage: 2
Heating: Central, Gas
Home Style: Two Story
Lot Size: 0.08 Acres
Roof Type: Tile
Stories: 2.0
Taxes: $3,399
Year Built: 2016
Amenities
Bathroom on Main Level
Half Bath on Main Level
Window Treatments
Balcony
Private Yard
Feature Descriptions
Appliances: Dryer, Dishwasher, Disposal, Gas Range, Microwave, Refrigerator, Washer
Exterior: Frame, Stucco
Fencimg: Block, Back Yard
Flooring: Carpet, Ceramic Tile
HOA Fee: 55/ Monthly
Laundry: Gas Dryer Hookup, Upper Level
Lot: Desert Landscaping, Landscaped, < 1/4 Acre
Parcel#: 137-12-820-008
Parking: Attached, Garage, Guest, Open, Private
Parking Notes: Attached, Garage, Guest, Open, Private
Patio/Porch: Balcony
Sewer: Public Sewer
Utilities: Above Ground Utilities, Cable Available
Water: Public
Window: Blinds
Room Sizes
Living Room: 17 X 18
Dining Room: 13 X 10
Bedroom 3: 11 X 10
Bedroom 2: 13 X 10
Primary Bedroom: 15 X 14
Local Schools
High School: Centennial
Middle School: Leavitt Justice Myron E
Elementary School: Conners, Eileen,Conners, Eileen
Listed By / Shown By
Listed By
Agency Name: Lifestyle LV
Agency Contact: 702-238-4476
Agent Name: Heidi D. Holly
Shown By
Agency Title: Wardley Real Estate
Agency Phone: 702-256-4900

Estimate Your Payment
Estimated Payment
$ 2,092.09 per month $1,680.50 Principal & Interest $283.25 Property Tax $128.33 Homeowner's Insurance
3260 Grayson Lake Court | MLS# 2822054
This single family home located at 3260 Grayson Lake Court , Las Vegas, NV 89129 is currently listed for sale with an asking price of $440,000. This property was built in 2016 and has 3 bedrooms and 2 full and 1 partial baths with 1914 sq. ft. Grayson Lake Court is located in the Cheyenne West Of Hualapai subdivision. Search Cheyenne West Of Hualapai real estate on www.wardleyre.com today.