
BEDS3
BATHS2 full
SQUARE FEET2,040
MLS#2808473
STATUSActive
PROPERTY TYPEResidential - Townhouse
SUBDIVISIONHeritage Square
Property Description
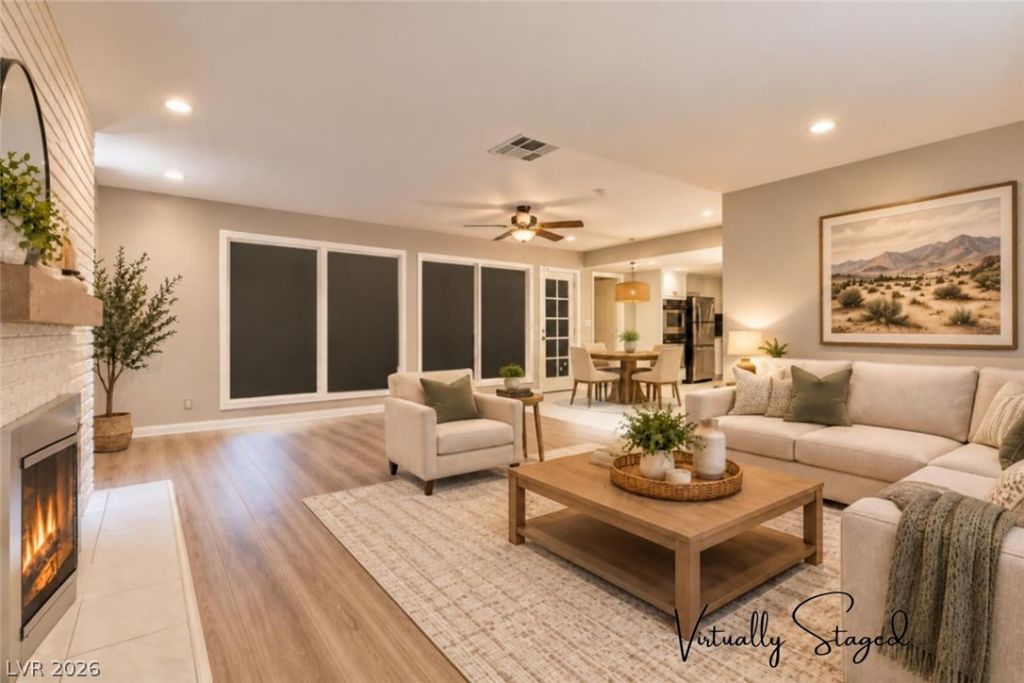
**INVESTMENT OPPORTUNITY** CASH ONLY **Fire Damage in Home**98.00 a SQ Ft!!!!!!**2,040+ Sq. Ft. | 3 Bedrooms | Single Story | 5-TON HVAC APPROX. 2 Years Old |** Professionally Cleaned After Fire**Spacious single-story home offering over 2,040 sq. ft. with generously sized rooms, a spacious primary bedroom, and three bedrooms positioned throughout the floor plan. The home features updated bathrooms, gray laminate and tile flooring, a large living area with fireplace, and a spacious kitchen with granite countertops, white cabinetry, stainless steel appliances and double ovens. Newer Garage door opener. Additional features include a **5-ton HVAC system approximately two years old, laundry area in garage.The fire originated in the electrical panel. While repairs are needed in the affected area, the remainder of the home is in good condition with many of its existing finishes and features intact. The property has been professionally cleaned following the fire.A great opportunity, Make this your Next Renovation!!!
Property Features
Property Type: Residential - Townhouse
Cooling: Central Air, Electric
Fireplaces: 1
Garage: 1
Heating: Central, Electric, Gas
Home Style: One Story
Lot Size: 0.08 Acres
Roof Type: Flat
Stories: 1.0
Taxes: $787
Year Built: 1971
Amenities
Ceiling Fan(s)
Primary Downstairs
Window Treatments
None
Feature Descriptions
Appliances: Dryer, Electric Cooktop, Disposal, Microwave, Refrigerator, Washer
Days on Site: 54
Fencimg: None
Fireplace: Gas, Living Room
Flooring: Laminate, Linoleum, Tile, Vinyl
HOA Fee: 355/ Monthly
Laundry: Electric Dryer Hookup, Gas Dryer Hookup, In Garage, Main Level
Lot: < 1/4 Acre
Parcel#: 162-12-510-007
Parking: Attached, Garage, Private
Parking Notes: Attached, Garage, Private
Sewer: Public Sewer
Utilities: Underground Utilities
Water: Public
Window: Blinds
Room Sizes
Kitchen: 12 X 14
Bedroom 3: 14 X 12
Bedroom 2: 12 X 12
Primary Bedroom: 14 X 17
Local Schools
High School: Valley
Middle School: Knudson K. O.
Elementary School: Beckley, Will,Beckley, Will
Listed By / Shown By
Listed By
Agency Name: Realty ONE Group, Inc
Agency Contact: (702) 526-8289
Agent Name: Allison Holman
Shown By
Agency Title: Wardley Real Estate
Agency Phone: 702-256-4900

Estimate Your Payment
Estimated Payment
$ 887.78 per month $763.86 Principal & Interest $65.58 Property Tax $58.33 Homeowner's Insurance
3260 N Heritage Way | MLS# 2808473
This townhouse located at 3260 N Heritage Way, Las Vegas, NV 89121 is currently listed for sale with an asking price of $200,000. This property was built in 1971 and has 3 bedrooms and 2 full baths with 2040 sq. ft. N Heritage Way is located in the Heritage Square subdivision. Search Heritage Square real estate on www.wardleyre.com today.