
BEDS4
BATHS3 full
SQUARE FEET2,735
MLS#2797612
STATUSActive
PROPERTY TYPERental - Single Family
SUBDIVISIONInspirada Pod 5-4
Property Description
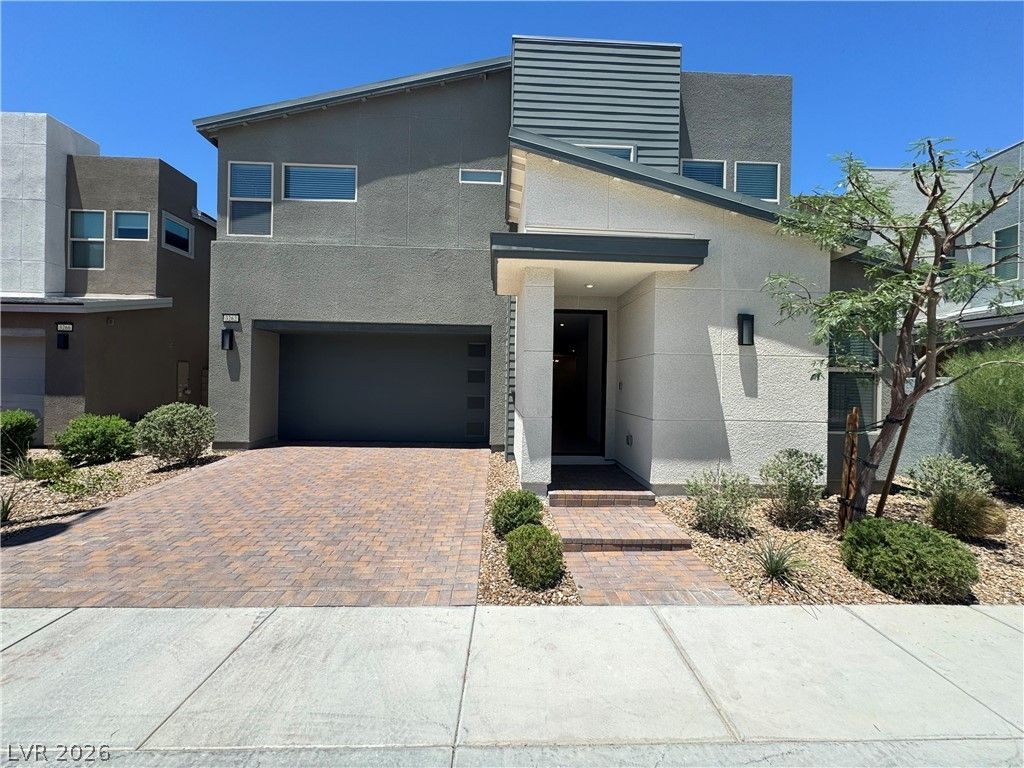
GORGEOUS 4 BED, 3 BATH TWO-STORY MODERN HOME IN INSPIRADA! BEAUTIFUL SPACIOUS OPEN LIVING SPACE AS WITH MUCH NATURAL LIGHTING, FIREPLACE, AND RECESSED LIGHTS. KITCHEN WITH QUARTZ COUNTERTOPS, A LARGE EXTENDED ISLAND, ALL STAINLESS STEEL APPLIANCES, PANTRY, RECESSED LIGHTING, AN ABUNDANCE OF CABINET SPACE, AND DOUBLE SLIDING DOORS TO THE BACKYARD OFFER GREAT VIEWS WHILE COOKING AND CLEANING. LARGE LOFT UPSTAIRS WITH CEILING FAN & LIGHTS. PRIMARY BEDROOM WITH WALK IN CLOSET, CEILING FAN & LIGHTS. PRIMARY BATHROOM WITH OVERSIZED WALK IN SHOWER AND DOUBLE SINKS. EXTRA CONVENIENT UPSTAIRS LAUNDRY ROOM WITH SHELVING NEXT TO THE PRIMARY WALK IN CLOSET! BRAND NEW LVP FLOORING UPSTAIRS! BACKYARD WITH SYNTHETIC GRASS AND CONCRETE WITH COVERED PATIO SPACE. ENJOY AMAZING INSPIRADA COMMUNITY FEATURES SUCH AS POOLS, TENNIS COURTS SPORTS FIELDS FOR SOCCER AND BASEBALL, PLAYGROUNDS, WALKING TRAILS, PARKS, DOG PARKS AND MUCH MORE! A MUST RENT.
Property Features
Property Type: Rental - Single Family
Cooling: Central Air, Electric
Fireplaces: 2
Garage: 2 car attached
Heating: Central, Gas
Home Style: Two Story
Lot Size: 0.08 Acres
Roof Type: Tile
Stories: 2.0
Year Built: 2023
Amenities
Bedroom on Main Level
Ceiling Fan(s)
Window Treatments
Feature Descriptions
Appliances: Dryer, Dishwasher, Disposal, Gas Range, Microwave, Refrigerator, Washer/Dryer, Washer/DryerAllInOne, Washer
Association Amenities: Clubhouse, Dog Park, Barbecue, Playground, Park, Pool, Spa/Hot Tub, Tennis Court(s)
Community Features: Pool
Days on Site: 19
Exterior: Frame, Stucco
Fencimg: Block, Back Yard
Fireplace: Family Room, Family/Living/Great Room
Flooring: Carpet, Ceramic Tile
Hot Tub: Yes
Laundry: Gas Dryer Hookup, Laundry Room, Upper Level
Parcel#: 191-23-217-031
Parking: Attached, Garage, Inside Entrance, Private
Parking Notes: Attached, Garage, Inside Entrance, Private
Pets Allowed: Yes, Negotiable
Pool: Community
Swimming Pool: Yes
Utilities: Cable Available
Window: Blinds, Window Treatments
Room Sizes
Family Room: 18 X 13
Dining Room: 16 X 16
Bedroom 4: 11 X 11
Bedroom 3: 16 X 11
Bedroom 2: 13 X 12
Primary Bedroom: 17 X 15
Local Schools
High School: Liberty
Middle School: Webb, Del E.
Elementary School: Wallin, Shirley & Bill,Wallin, Shirley &
Listed By / Shown By
Listed By
Agency Name: The Mor Group
Agency Contact: 702-425-2000
Agent Name: Adi Mor
Shown By
Agency Title: Wardley Real Estate
Agency Phone: 702-256-4900

3262 Fountaintree Avenue | MLS# 2797612
This property located at 3262 Fountaintree Avenue , Henderson, NV 89044 is currently listed for rent with an asking price of $3,300 / Monthly. Search Henderson real estate on www.wardleyre.com today.