
BEDS5
BATHS3 full 1 partial
SQUARE FEET4,094
MLS#2825825
STATUSActive
PROPERTY TYPEResidential - Single Family
SUBDIVISIONN
Property Description
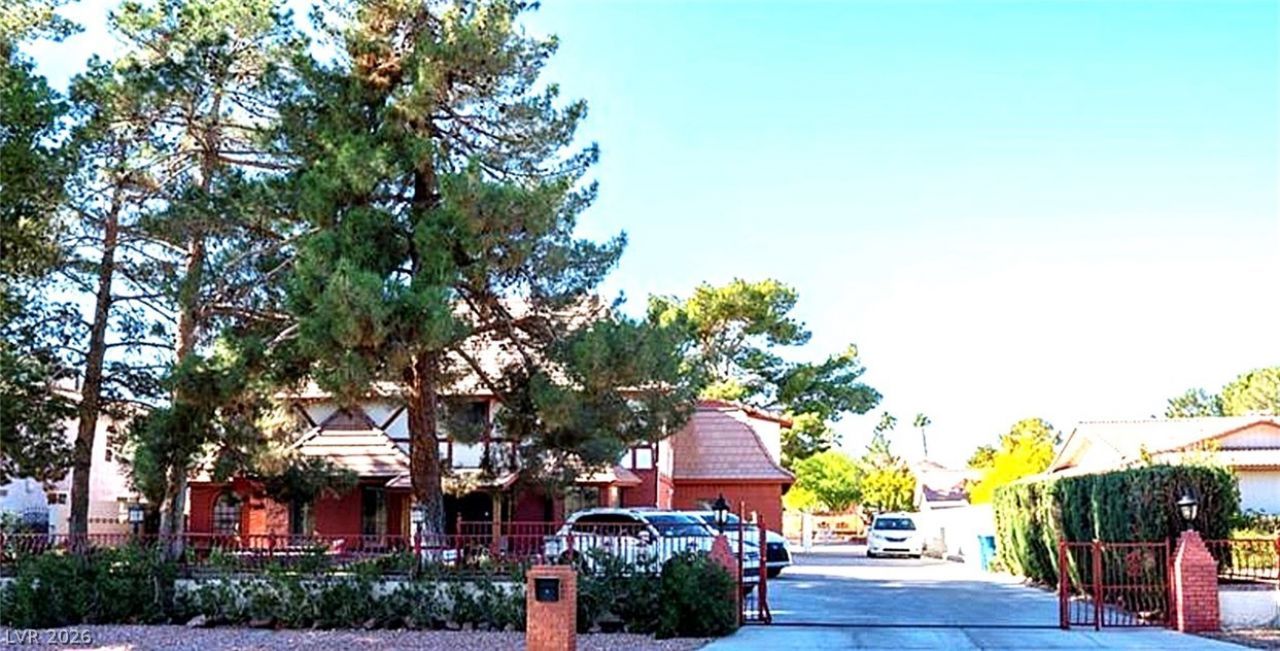
Custom home with 0.5-acre lot size located in the heart of southwest LV, No HOA. Kitchen newly upgraded. Garage converted into multifunctional room, Tiles and laminate flooring throughout, Pergola, covered patios, Pool/Spa with diving board, RV parking. Lots of potentials and a unique house must see.
Property Features
Property Type: Residential - Single Family
Cooling: Central Air, Electric,2 Units
Fireplaces: 2
Garage: 3
Heating: Central, Gas
Home Style: Two Story
Lot Size: 0.48 Acres
Roof Type: Tile
Stories: 2.0
Taxes: $6,010
Year Built: 1981
Amenities
Bathroom on Main Level
Bedroom on Main Level
None
Three Quarter Bath on Main Level
Private Yard
Feature Descriptions
Appliances: Built-In Electric Oven, Dryer, Dishwasher, Disposal, Gas Water Heater, Washer
Association Amenities: None
Days on Site: 3
Fencimg: Block, Electric, Full, Wrought Iron
Fireplace: Bedroom, Family Room, Wood Burning
Flooring: Linoleum, Tile, Vinyl
Laundry: Electric Dryer Hookup, Main Level
Lot: 1/4 to 1 Acre Lot, Landscaped, Rocks, Trees
Parcel#: 163-10-806-011
Parking: Assigned, Attached, Covered, Detached Carport, Garage, Garage Door Opener, Indoor, RV Access/Parking
Parking Notes: Assigned, Attached, Covered, Detached Carport, Garage,
Pool: In Ground, Private
Sewer: Public Sewer
Special View Info: None
Swimming Pool: Yes
Utilities: Above Ground Utilities
Water: Public
Window: Double Pane Windows
Room Sizes
Kitchen: 13 X 12
Family Room: 16 X 14
Dining Room: 15 X 20
Den: 13 X 13
Bedroom 5: 11 X 11
Bedroom 4: 12 X 11
Bedroom 3: 11 X 13
Bedroom 2: 18 X 13
Primary Bedroom: 28 X 19
Local Schools
High School: Spring Valley HS
Middle School: Lawrence
Elementary School: Gray, Guild R.,Gray, Guild R.
Listed By / Shown By
Listed By
Agency Name: Vertex Realty & Property Manag
Agency Contact: 702-916-3512
Agent Name: Zhiyi Zhang
Shown By
Agency Title: Wardley Real Estate
Agency Phone: 702-256-4900

Estimate Your Payment
Estimated Payment
$ 5,434.02 per month $4,583.19 Principal & Interest $500.83 Property Tax $350.00 Homeowner's Insurance
3265 Rosanna Street | MLS# 2825825
This single family home located at 3265 Rosanna Street , Las Vegas, NV 89117 is currently listed for sale with an asking price of $1,200,000. This property was built in 1981 and has 5 bedrooms and 3 full and 1 partial baths with 4094 sq. ft. Rosanna Street is located in the N subdivision. Search N real estate on www.wardleyre.com today.