
BEDS5
BATHS5 full 1 partial
SQUARE FEET8,296
MLS#2699341
STATUSActive
PROPERTY TYPEResidential - Single Family
SUBDIVISIONSpring Mountain Estates
Property Description
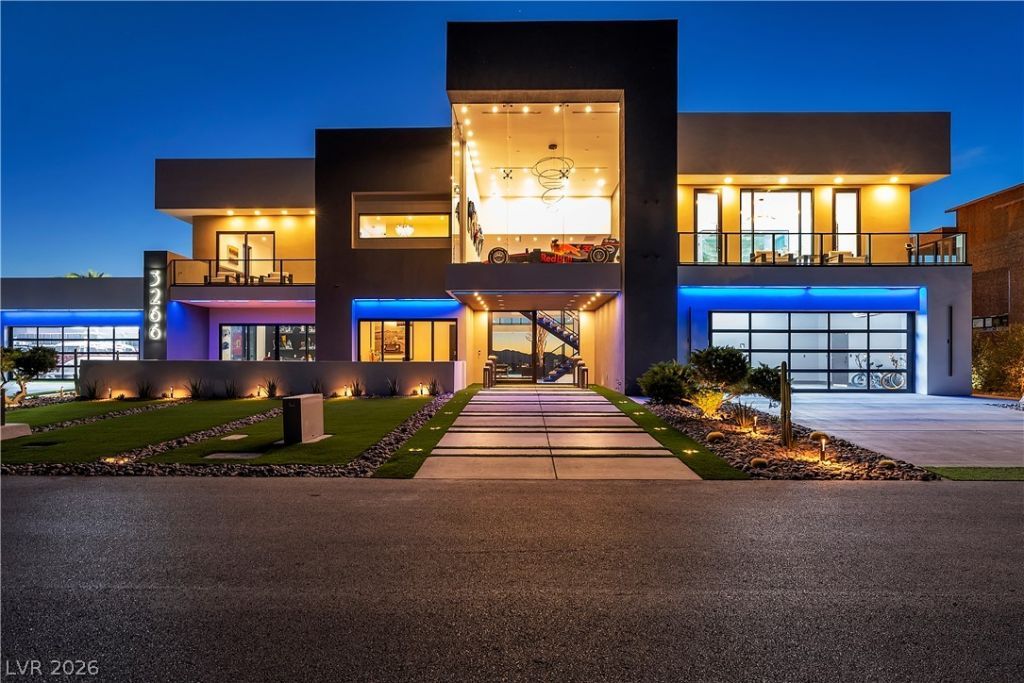
Price reduced to $5,750,000 to sell fast! Welcome to the 'world's coolest racetrack house in Spring Mountain Estates, designed for those who live & breathe motorsports. Perfect family get away or corporate retreat. This custom-built estate offers 4/5 spacious bedrooms, 5.5 bathrooms, and dedicated office with safe room. The home features a 35' x 16' hydraulic cantilevered door for seamless indoor/outdoor living, perfect for showcasing your collection. Enjoy 6 fireplaces, a media/bar room, and gourmet kitchen with 2 large islands, butler's pantry, commercial-grade appliances, and 4 dishwashers. Car enthusiasts will love the expansive parking for up to 18 vehicles & dual RV hookups. Outdoors, relax in a resort setting with an infinity-edge pool, fire/water features, outdoor kitchen, and private pickleball court. Take advantage of QOZ tax incentives & owner financing. Move-in ready, in a premier racetrack only 1 hour from the Las Vegas strip. Furniture & art work available.
Property Features
Property Type: Residential - Single Family
Cooling: Central Air, Electric,2 Units
Fireplaces: 6
Garage: 18 car attached
Heating: Central, Electric, Multiple Heating Units
Home Style: Two Story, Loft
Lot Size: 0.85 Acres
Roof Type: Pitched, Tile
Stories: 2.0
Taxes: $23,942
Year Built: 2022
Amenities
Window Treatments
Built-in Barbecue
Balcony
Barbecue
Courtyard
Patio
Private Yard
Sprinkler/Irrigation
Feature Descriptions
Appliances: Built-In Gas Oven, Double Oven, Dryer, Dishwasher, Gas Cooktop, Disposal, Microwave, Refrigerator, Water Softener Owned, Wine Refrigerator, Washer
Association Amenities: Clubhouse, Fitness Center, Gated, Pickleball, Pool, Guard, Security
Community Features: Pool
Days on Site: 377
Exterior: Drywall
Fencimg: Block, Back Yard
Fireplace: Bedroom, Gas, Great Room, Primary Bedroom
Flooring: Porcelain Tile, Tile
HOA Fee: 150/ Monthly
Hot Tub: Yes
Laundry: Cabinets, Gas Dryer Hookup, Main Level, Laundry Room, Sink, Upper Level
Lot: 1 to 5 Acres, Drip Irrigation/Bubblers, Desert Landscaping, Landscaped, Synthetic Grass
Parcel#: 27-791-69
Parking: Attached, Epoxy Flooring, Finished Garage, Garage, Garage Door Opener, Inside Entrance, Private, Shelves
Parking Notes: Attached, Epoxy Flooring, Finished Garage, Garage, Gar
Patio/Porch: Balcony, Covered, Patio
Pool: In Ground, Negative Edge, Private, Pool/Spa Combo, Waterfall, Community
Sewer: Public Sewer
Spa: In Ground, Outdoor Hot Tub
Spa: Yes
Swimming Pool: Yes
Utilities: Underground Utilities
Water: Public
Window: Low-Emissivity Windows
Room Sizes
Loft: 16 X 14
Great Room: 18 X 25
Media Room: 24 X 23
Bedroom 4: 16 X 13
Bedroom 3: 16 X 10
Bedroom 2: 14 X 11
Primary Bedroom: 20 X 24
Local Schools
High School: Palo Verde
Middle School: Rosemary Clarke
Elementary School: Hafen,Hafen
Listed By / Shown By
Listed By
Agency Name: Keller Williams MarketPlace
Agency Contact: (702) 482-1846
Agent Name: Richard Husel
Shown By
Agency Title: Wardley Real Estate
Agency Phone: 702-256-4900

Estimate Your Payment
Estimated Payment
$ 25,633.35 per month $21,961.10 Principal & Interest $1,995.17 Property Tax $1,677.08 Homeowner's Insurance
3266 S Spring Mountain Boulevard | MLS# 2699341
This single family home located at 3266 S Spring Mountain Boulevard, Pahrump, NV 89048 is currently listed for sale with an asking price of $5,750,000. This property was built in 2022 and has 5 bedrooms and 5 full and 1 partial baths with 8296 sq. ft. S Spring Mountain Boulevard is located in the Spring Mountain Estates subdivision. Search Spring Mountain Estates real estate on www.wardleyre.com today.