
BEDS2
BATHS1 full
SQUARE FEET1,532
MLS#2169852
STATUSActive
PROPERTY TYPEResidential - Townhouse
SUBDIVISIONHARVEST CROSSING VILLAS
SCHOOLJordan
Property Description
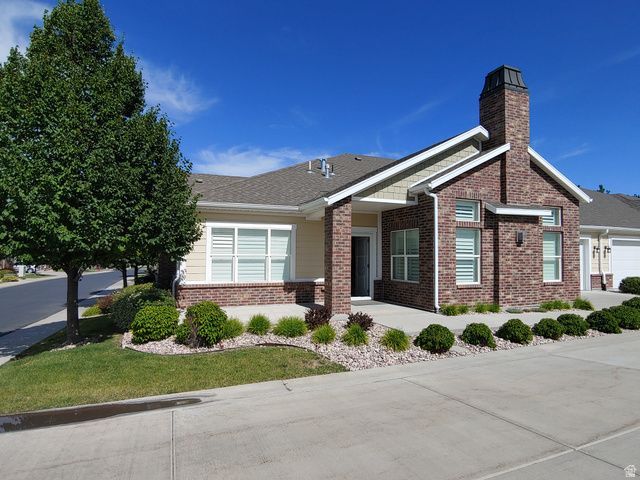
Beautiful 55+ COMMUNITY Single level living in the desirable quiet SW section of Harvest Villas, close to the Club house, gym & pool. With The District shopping close by. Vaulted ceilings, large rooms, tons of storage, add to the comfort and ease of living here. Square footage figures are provided as a courtesy estimate only and were obtained from County tax records. Buyer & buyers agent are advised to obtain an independent measurement and verify all info.
Property Features
Property Type: Residential - Townhouse
Basement: None
Cooling: Central Air
Fireplaces: 1
Garage: 2 car attached
Heating: Gas: Central
Home Style: Rambler/Ranch
Lot Size: 0.06 Acres
Roof Type: Asphalt
Stories: 1.0
Taxes: $2,640
Year Built: 2015
Amenities
Bath: Primary
Closet: Walk-In
Disposal
Gas Log
Range/Oven: Free Stdng.
Granite Countertops
Double Pane Windows
Entry (Foyer)
Storm Doors
Patio: Open
Feature Descriptions
Accessibility: Grip-Accessible Features, Ground Level, Single Level Living
Appliances: Ceiling Fan, Microwave, Water Softener Owned
Association Amenities: Barbecue, Clubhouse, Gated, Fitness Center, Pet Rules, Pets Permitted, Picnic Area, Pool, Snow Removal
Community Features: Clubhouse
Days on Site: 3
Exterior: Brick, Cement Siding
Fireplace: Insert
Flooring: Carpet, Laminate, Tile
HOA Fee: 309/ Monthly
Lot: Road: Paved, Sprinkler: Auto-Part
Lot Dimensions: 0.0x0.0x0.0
Other Equipment: Fireplace Insert, Window Coverings
Parcel#: 27-17-279-021
Patio/Porch: Patio: Open
Pool: Gunite, In Ground
Sewer: Sewer: Connected
Spa: Yes
Swimming Pool: Yes
Topography: Road: Paved, Sprinkler: Auto-Part, Terrain, Flat
Utilities: Natural Gas Connected, Electricity Connected, Sewer Connected, Water Connected
Water: Culinary
Window: Part
Local Schools
High School: Bingham
Middle School: Elk Ridge
Elementary School: Elk Meadows
School District: Jordan
Listed By / Shown By
Listed By
Agency Name: Hansen & Company Realtors
Shown By
Agency Title: Wardley Real Estate
Agency Phone: 702-256-4900

Estimate Your Payment
Estimated Payment
$ 2,481.04 per month $2,100.63 Principal & Interest $220.00 Property Tax $160.42 Homeowner's Insurance
3267 W Harvest Glory Dr S | MLS# 2169852
This townhouse located at 3267 W Harvest Glory Dr S, South Jordan, UT 84095 is currently listed for sale with an asking price of $550,000. This property was built in 2015 and has 2 bedrooms and 1 full baths with 1532 sq. ft. W Harvest Glory Dr S is located in the HARVEST CROSSING VILLAS subdivision within the Jordan school district. Search HARVEST CROSSING VILLAS real estate on www.wardleyre.com today.