
BEDS2
BATHS2 full 1 partial
SQUARE FEET1,405
MLS#2834753
STATUSActive
PROPERTY TYPERental - Townhouse
SUBDIVISIONRobindale Villas
Property Description
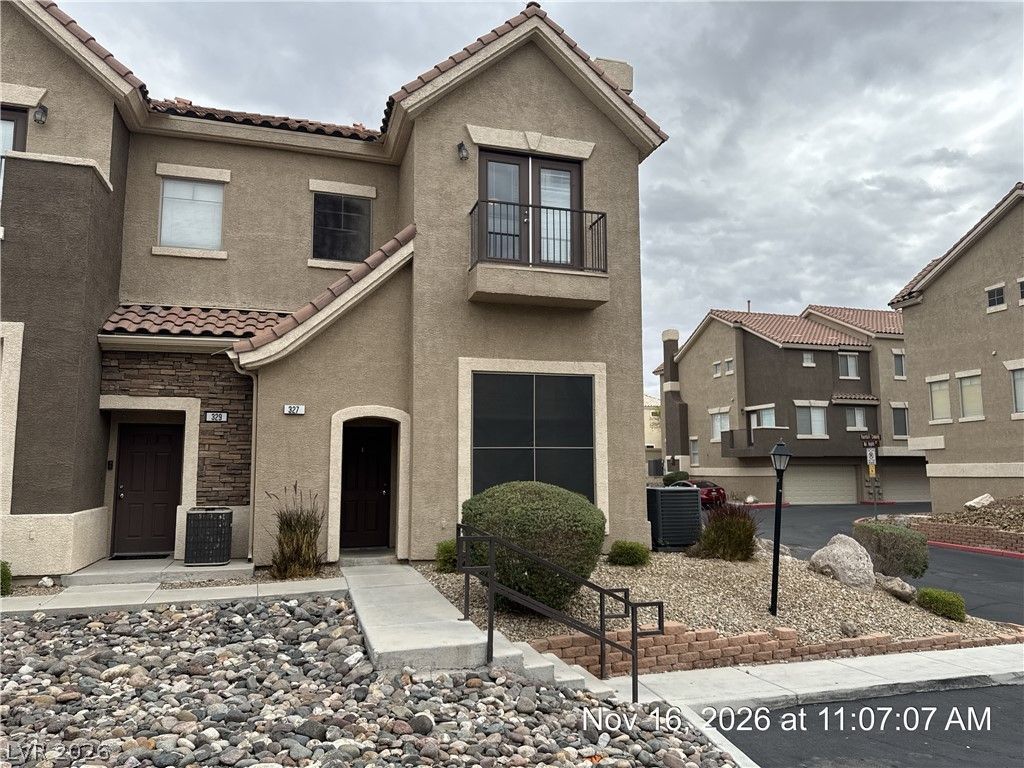
Henderson Townhome with 2-Car Garage! Located in the desirable gated community of Robindale Villas, this spacious tri-level townhome offers a highly sought-after floor plan with a formal living room featuring vaulted ceilings, an open-concept kitchen, and a separate dining area ideal for everyday living and entertaining. Both bedrooms are located on the upper level, each with its own private full bathroom, providing comfort and privacy. The upstairs laundry area adds convenience to the home's functional layout. Residents enjoy access to community amenities including a sparkling pool, relaxing spa, and fitness center. Ideally situated with easy access to the 215 Beltway, shopping, dining, and entertainment, this well-maintained home combines comfort, convenience, and a prime location. Base rent $1,808 + $37 RBP, total monthly price $1,845.
Property Features
Property Type: Rental - Townhouse
Cooling: Central Air, Electric
Fireplaces: 1
Garage: 2
Heating: Central, Gas
Home Style: Three Story
Lot Size: 0.02 Acres
Roof Type: Pitched, Tile
Stories: 3.0
Year Built: 2006
Amenities
Ceiling Fan(s)
None
Window Treatments
Balcony
Feature Descriptions
Appliances: Dryer, Dishwasher, Disposal, Gas Oven, Gas Range, Microwave, Refrigerator, Washer/Dryer, Washer/DryerAllInOne, Washer
Association Amenities: Fitness Center, Gated, Pool, Spa/Hot Tub
Community Features: Pool
Exterior: Frame, Stucco
Fencimg: None
Fireplace: Gas, Living Room
Flooring: Carpet, Ceramic Tile, Laminate
Hot Tub: Yes
Laundry: Gas Dryer Hookup, Laundry Closet
Lot: Landscaped, < 1/4 Acre
Parcel#: 177-12-621-057
Parking: Attached, Garage, Garage Door Opener, Inside Entrance, Private
Parking Notes: Attached, Garage, Garage Door Opener, Inside Entrance
Patio/Porch: Balcony
Pool: Community
Sewer: Public Sewer
Swimming Pool: Yes
Utilities: Cable Available, Underground Utilities
Window: Blinds, Drapes
Room Sizes
Living Room: 15 X 14
Dining Room: 12 X 13
Bedroom 2: 14 X 12
Primary Bedroom: 15 X 13
Local Schools
High School: Silverado
Middle School: Greenspun
Elementary School: Cox, David M.,Cox, David M.
Listed By / Shown By
Listed By
Agency Name: McKenna Property Management
Agency Contact: 702-434-4663
Agent Name: Jenni McKenna
Shown By
Agency Title: Wardley Real Estate
Agency Phone: 702-256-4900

327 Fountain Crossing Lane | MLS# 2834753
This property located at 327 Fountain Crossing Lane , Henderson, NV 89074 is currently listed for rent with an asking price of $1,845 / Monthly. Search Henderson real estate on www.wardleyre.com today.