
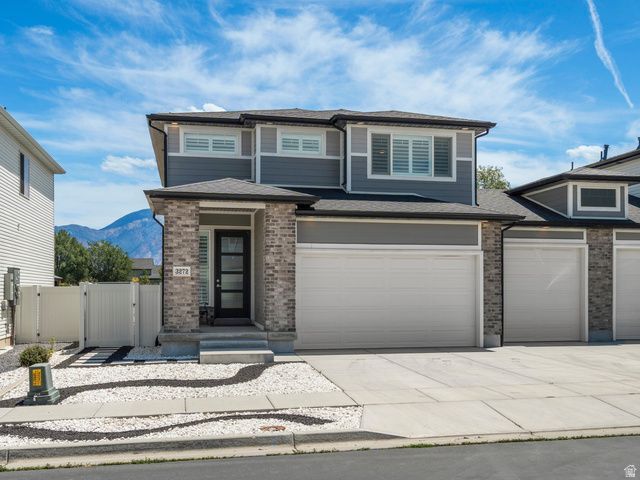
BEDS3
BATHS2 full 1 partial
SQUARE FEET2,376
MLS#2169749
STATUSActive
PROPERTY TYPEResidential -
SUBDIVISIONYULISA ESTATES
SCHOOLWeber
Property Description
Tucked against open farmland with unobstructed mountain views, this 2021-built West Haven home blends modern living with true country charm. The covered patio, complete with a ceiling fan, overlooks a Zen rock garden, garden space, and chicken coop, with mountains as the backdrop. Inside you'll find 3 bedrooms, 2.5 bathrooms, a loft, and 2,376 square feet of comfortable living space, plus a rare 3-car garage with backyard access. The kitchen is outfitted with double ovens, a gas stove top, and a reverse osmosis water system. The refrigerator is included! Dual zone HVAC, smart thermostats, smart lighting, smart garage openers, and plantation shutters throughout make everyday living easy. Located within walking distance of Kenneth Baldwin Park, close to horse property, and just minutes from shopping and freeway access, this move-in-ready home offers a setting that's hard to find and even harder to replace.
Property Features
Property Type: Residential -
Basement: None
Cooling: Central Air
Fenced: Yes
Garage: 3 car attached
Heating: Forced Air, Gas: Central
Home Style: Stories: 2
Lot Size: 0.16 Acres
Roof Type: Asphalt
Stories: 2.0
Taxes: $2,874
Year Built: 2021
Amenities
Bath: Primary
Bath: Sep. Tub/Shower
Closet: Walk-In
Oven: Double
Oven: Wall
Range: Countertop
Range: Gas
Smart Thermostat(s)
Entry (Foyer)
Lighting
Patio: Covered
Sliding Glass Doors
Feature Descriptions
Appliances: Ceiling Fan, Dryer, Microwave, Range Hood, Refrigerator, Washer, Water Softener Owned
Days on Site: 4
Exterior: Brick
Flooring: Carpet, Tile
Laundry: Electric Dryer Hookup
Lot: Curb & Gutter, Fenced: Full, Road: Paved, Sidewalks, Sprinkler: Auto-Part, View: Mountain
Lot Dimensions: 47.5x149.3x47.5
Other Equipment: Window Coverings
Parcel#: 15-700-0026
Patio/Porch: Covered
Sewer: Sewer: Connected, Sewer: Public
Special View Info: Mountain(s)
Topography: Curb & Gutter, Fenced: Full, Road: Paved, Sidewalks, Sprinkler: Auto-Part, Terrain, Flat, View: Mountain
Utilities: Natural Gas Connected, Electricity Connected, Sewer Connected, Sewer: Public, Water Connected
Water: Culinary, Secondary
Window: Drapes, Plantation Shutters
Local Schools
High School: Fremont
Middle School: Rocky Mt
Elementary School: Kanesville
School District: Weber
Listed By / Shown By
Listed By
Agency Name: RE/MAX Associates
Agency Phone: 801-475-7300
Shown By
Agency Title: Wardley Real Estate
Agency Phone: 702-256-4900

Estimate Your Payment
Estimated Payment
$ 2,500.54 per month $2,100.63 Principal & Interest $239.50 Property Tax $160.42 Homeowner's Insurance
3272 S 2400 W | MLS# 2169749
This home located at 3272 S 2400 W, West Haven, UT 84401 is currently listed for sale with an asking price of $550,000. This property was built in 2021 and has 3 bedrooms and 2 full and 1 partial baths with 2376 sq. ft. S 2400 W is located in the YULISA ESTATES subdivision within the Weber school district. Search YULISA ESTATES real estate on www.wardleyre.com today.