
BEDS2
BATHS2 full
SQUARE FEET922
MLS#2800655
STATUSActive
PROPERTY TYPEResidential - Condominium
SUBDIVISIONSavalli Estate
Property Description
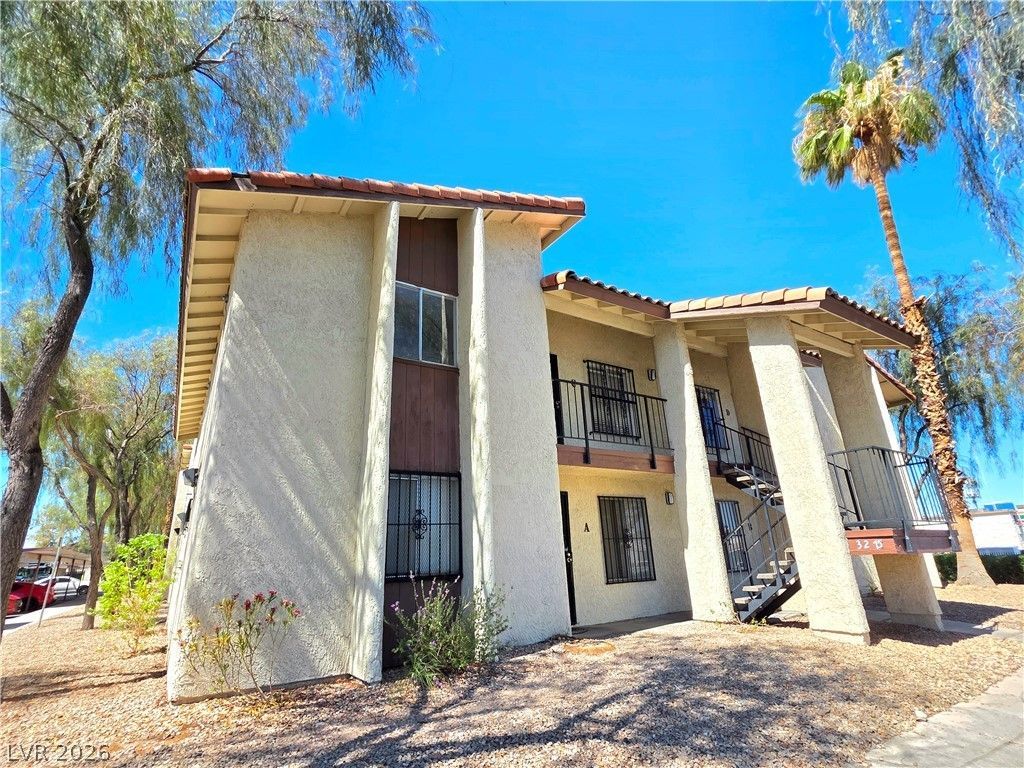
Welcome to this well-maintained 2-bedroom, 2-bathroom second-floor condo offering 922 sq. ft. of comfortable living space in the heart of Las Vegas. Featuring an open-concept floor plan, the spacious living room, dining area, and kitchen flow seamlessly together, creating an inviting space for everyday living and entertaining.The home boasts laminate flooring throughout, stainless steel kitchen appliances, and a water heater replaced in 2025 for added peace of mind.Ideally located just minutes from Chinatown, the Las Vegas Strip, I-15 freeway, restaurants, banks, and shopping centers, this condo offers unbeatable convenience with easy access to everything the city has to offer. Perfect as a primary residence, vacation home, or investment opportunity.
Property Features
Property Type: Residential - Condominium
Cooling: Central Air, Electric
Heating: Central, Electric
Home Style: Two Story
Lot Size: 0.05 Acres
Roof Type: Tile
Stories: 2.0
Taxes: $492
Year Built: 1980
Amenities
Ceiling Fan(s)
Balcony
Feature Descriptions
Appliances: Dishwasher, Electric Range, Disposal, Refrigerator
Association Amenities: Pool, Spa/Hot Tub
Community Features: Pool
Days on Site: 86
Exterior: Drywall
Fencimg: None
Flooring: Laminate
HOA Fee: 280/ Monthly
Hot Tub: Yes
Laundry: Electric Dryer Hookup, Laundry Closet
Lot: < 1/4 Acre
Parcel#: 162-07-412-187
Parking: Assigned, Covered, Detached Carport, Guest
Parking Notes: Assigned, Covered, Detached Carport, Guest
Patio/Porch: Balcony
Pool: Community
Sewer: Public Sewer
Swimming Pool: Yes
Utilities: Underground Utilities
Water: Public
Window: Double Pane Windows
Room Sizes
Living Room: 18 X 14
Dining Room: 10 X 8
Bedroom 2: 12 X 12
Primary Bedroom: 14 X 12
Local Schools
High School: Clark Ed. W.
Middle School: Cashman James
Elementary School: Griffith,Griffith
Listed By / Shown By
Listed By
Agency Name: NVWM Realty
Agency Contact: 702-462-5882
Agent Name: Cheuk Ying Cheung
Shown By
Agency Title: Wardley Real Estate
Agency Phone: 702-256-4900

Estimate Your Payment
Estimated Payment
$ 826.20 per month $729.49 Principal & Interest $41.00 Property Tax $55.71 Homeowner's Insurance
3275 Arville Street, Unit C | MLS# 2800655
This condo located at 3275 Arville Street, Unit C, Las Vegas, NV 89102 is currently listed for sale with an asking price of $191,000. This property was built in 1980 and has 2 bedrooms and 2 full baths with 922 sq. ft. Arville Street, Unit C is located in the Savalli Estate subdivision. Search Savalli Estate real estate on www.wardleyre.com today.