
BEDS2
BATHS1 full
SQUARE FEET893
MLS#2175056
STATUSActive
PROPERTY TYPEResidential - Condominium
SUBDIVISIONWESTGATE LOFTS
SCHOOLSalt Lake
Property Description
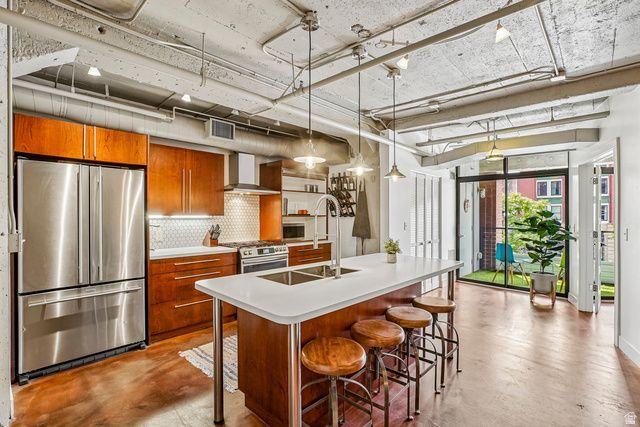
Welcome home to Westgate Lofts, this one stands out above the pack! A perfectly restored 1910 historic icon in Salt Lake's vibrant Warehouse District. Front-facing and bathed in natural light from south-facing windows, this second floor 893 sq. ft. home delivers a rare combination of industrial character and ultimate practicality. The focal point is a spacious, bright kitchen featuring updated counters, stainless appliances, and an open flow into the living space. Uniquely designed, this unit stands apart with two private bedrooms, offering total versatility for a home office or guest room. Step out to your personal patio, or head just outside your front door to a huge 90 square foot private storage room built for all your outdoor gear. Complete with a deep soaking tub, in-unit laundry, and secure, dedicated underground parking. Walk to top dining, Eccles Theater, Abravanel Hall, catch a game or concert at the Delta Center just a block away. Easy TRAX and highway access make commuting seamless.
Property Features
Property Type: Residential - Condominium
Basement: None
Cooling: Central Air, Geothermal
Fenced: Yes
Garage: 1 car attached
Heating: Forced Air, Gas: Central, Geothermal
Home Style: Condo; Middle Level
Lot Size: 0.01 Acres
Roof Type: Rubber
Stories: 1.0
Taxes: $1,730
Year Built: 1910
Amenities
Disposal
French Doors
Range/Oven: Free Stdng.
Smart Thermostat(s)
Balcony
Deck; Covered
Double Pane Windows
Secured Building
Secured Parking
Feature Descriptions
Accessibility: Accessible Doors, Accessible Hallway(s), Accessible Elevator Installed, Fully Accessible, Customized Wheelchair Accessible
Appliances: Dryer, Refrigerator, Washer
Association Amenities: Alarm System Paid, Barbecue, Cable TV, Controlled Access, Fire Pit, Gated, Insurance, Maintenance, Pets Permitted, Security, Sewer Paid, Snow Removal, Trash, Water
Door Features: French Doors
Exterior: Brick, Concrete
Flooring: Concrete
HOA Fee: 345/ Monthly
Laundry: Gas Dryer Hookup
Lot: Fenced: Full, Sidewalks, Sprinkler: Auto-Part
Lot Dimensions: 0.0x0.0x0.0
Parcel#: 15-01-132-068
Parking: Covered, Secured
Parking Notes: Covered, Secured
Sewer: Sewer: Connected
Topography: Fenced: Full, Sidewalks, Sprinkler: Auto-Part, Terrain, Flat
Utilities: Natural Gas Connected, Electricity Connected, Sewer Connected, Water Connected
Water: Culinary
Window: Shades
Local Schools
High School: West
Middle School: Bryant
Elementary School: Washington
School District: Salt Lake
Listed By / Shown By
Listed By
Agency Name: REDFIN CORPORATION
Agency Phone: 801-613-7062
Shown By
Agency Title: Wardley Real Estate
Agency Phone: 702-256-4900

Estimate Your Payment
Estimated Payment
$ 1,973.56 per month $1,699.60 Principal & Interest $144.17 Property Tax $129.79 Homeowner's Insurance
328 W 200 S, Unit 202 | MLS# 2175056
This condo located at 328 W 200 S, Unit 202, Salt Lake City, UT 84101 is currently listed for sale with an asking price of $445,000. This property was built in 1910 and has 2 bedrooms and 1 full baths with 893 sq. ft. W 200 S, Unit 202 is located in the WESTGATE LOFTS subdivision within the Salt Lake school district. Search WESTGATE LOFTS real estate on www.wardleyre.com today.