
BEDS3
BATHS3 full
SQUARE FEET1,859
MLS#2784684
STATUSActive
PROPERTY TYPEResidential - Townhouse
SUBDIVISIONInspirada Town Center Parcel 5
Property Description
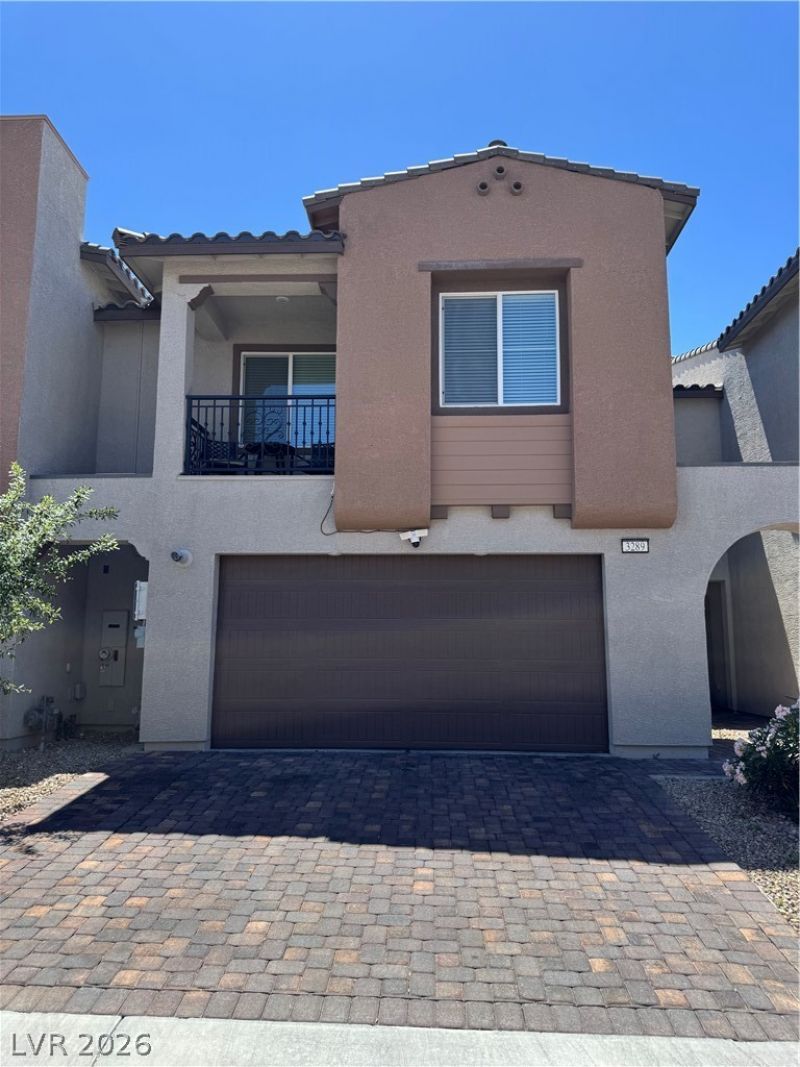
Beautifully upgraded two-story home featuring Lennar's popular Next Gen® layout with a private attached suite and separate entrance ? perfect for multi-generational living or guests. The first-floor suite includes its own living area, kitchenette, bedroom, bathroom, washer & dryer, and walk-in closet. Upstairs, the main living area offers an open and functional layout with a spacious living room, dining area, and well-appointed kitchen. The primary suite features a private covered balcony, en-suite bathroom, and walk-in closet. Two secondary bedrooms offer convenient bathroom access, plus a separate upstairs laundry room. Upgrades include tile flooring throughout the first floor and in the upstairs kitchen, laundry room, and bathrooms, a kitchen water filtration system, freshly painted garage interior, and an extended driveway for additional parking. Washer and dryer in the Next Gen suite are not included.
Property Features
Property Type: Residential - Townhouse
Cooling: Central Air, Electric
Garage: 2 car attached
Heating: Central, Gas
Home Style: Two Story
Lot Size: 0.05 Acres
Roof Type: Tile
Stories: 2.0
Taxes: $4,478
Year Built: 2024
Amenities
Bedroom on Main Level
Window Treatments
Private Yard
Feature Descriptions
Appliances: Dryer, Dishwasher, Disposal, Gas Range, Microwave, Refrigerator, Washer
Association Amenities: Pool
Community Features: Pool
Exterior: Drywall
Fencimg: Block, Back Yard
Flooring: Carpet, Tile
HOA Fee: 172/ Monthly
Laundry: Gas Dryer Hookup, Main Level, Laundry Room, Upper Level
Lot: < 1/4 Acre
Parcel#: 191-23-220-086
Parking: Attached, Garage, Garage Door Opener, Inside Entrance, Private, Guest
Parking Notes: Attached, Garage, Garage Door Opener, Inside Entrance
Pool: Community
Sewer: Public Sewer
Swimming Pool: Yes
Water: Public
Window: Blinds
Room Sizes
Living Room: 12 X 14
Dining Room: 12 X 12
Bedroom 3: 11 X 11
Bedroom 2: 11 X 12
Primary Bedroom: 13 X 12
Local Schools
High School: Liberty
Middle School: Webb, Del E.
Elementary School: Wallin, Shirley & Bill,Wallin, Shirley &
Listed By / Shown By
Listed By
Agency Name: Keller Williams MarketPlace
Agency Contact: (702) 789-9233
Agent Name: Yuanyuan Zhu
Shown By
Agency Title: Wardley Real Estate
Agency Phone: 702-256-4900

Estimate Your Payment
Estimated Payment
$ 2,346.44 per month $1,833.27 Principal & Interest $373.17 Property Tax $140.00 Homeowner's Insurance
3289 Vasco Falls Avenue | MLS# 2784684
This townhouse located at 3289 Vasco Falls Avenue , Henderson, NV 89044 is currently listed for sale with an asking price of $480,000. This property was built in 2024 and has 3 bedrooms and 3 full baths with 1859 sq. ft. Vasco Falls Avenue is located in the Inspirada Town Center Parcel 5 subdivision. Search Inspirada Town Center Parcel 5 real estate on www.wardleyre.com today.