
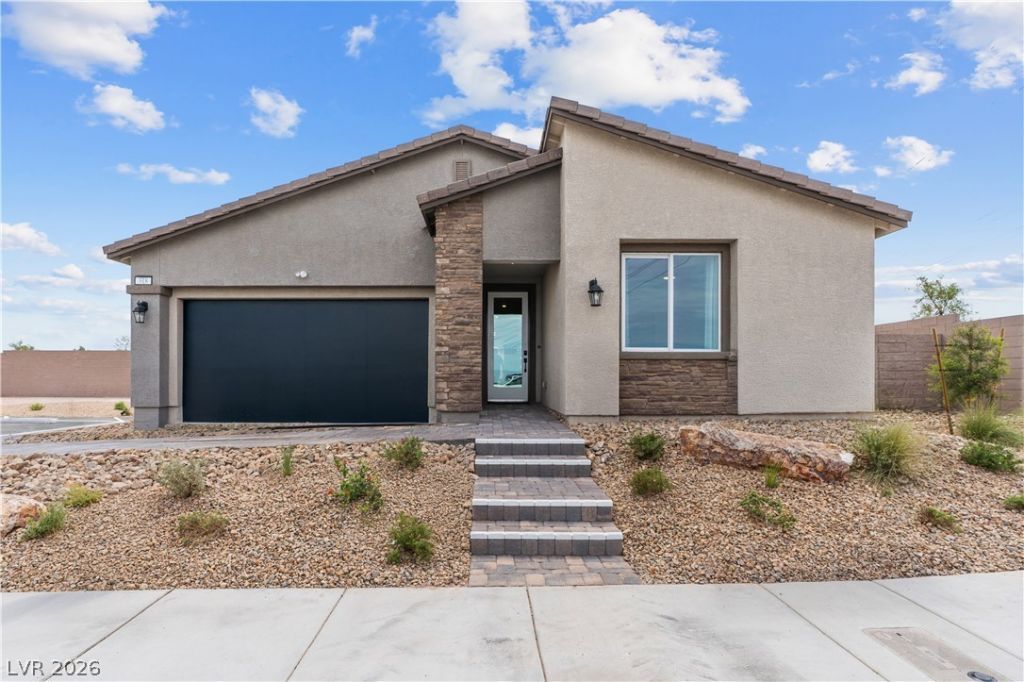
BEDS3
BATHS2 full 1 partial
SQUARE FEET2,100
MLS#2805578
STATUSActive
PROPERTY TYPEResidential - Single Family
SUBDIVISIONAmberview Estates
Property Description
Grand Opening at Amberview Estates by Beazer Homes - a 17 home community offering single story floorplans built on home sites up to 9,200 SF. Beazer is proud to be America’s #1 Energy Efficient homebuilder. Presenting the best selling Dawson floor plan. Built Zero Energy Ready - with Included Solar Panels. Beazer Homes features thicker exterior walls, enhanced insulation packages & advanced air sealing techniques that create a high performance building envelope. The result is fewer drafts, more consistent room temperatures, quieter interiors and meaningfully lower heating & cooling costs. Our FY25 average gross HERS score of 32 (38 excluding solar) was the lowest of the publicly reported scores among the top 30 U.S. homebuilders by volume identified by Builder Magazine’s Top 100 List (based on 2025 total closings).
Upcoming Open Houses
Open House Friday October 9th, 10:00am - 6:00pm
Open House Saturday October 10th, 10:00am - 6:00pm
Open House Sunday October 11th, 10:00am - 6:00pm
Open House Monday October 12th, 10:00am - 6:00pm
Open House Tuesday October 13th, 10:00am - 6:00pm
Property Features
Property Type: Residential - Single Family
Cooling: Central Air, Electric, ENERGY STAR Qualified Equipme
Garage: 2
Heating: Central, Electric, High Efficiency
Home Style: One Story
Lot Size: 0.14 Acres
Roof Type: Tile
Stories: 1.0
Taxes: $5,500
Year Built: 2026
Amenities
Bathroom on Main Level
Bedroom on Main Level
Primary Downstairs
Window Treatments
Porch
Patio
Feature Descriptions
Appliances: Dryer, Dishwasher, ENERGY STAR Qualified Appliances, Electric Range, Disposal, Microwave, Refrigerator, Washer
Days on Site: 67
Fencimg: Block, Back Yard
Flooring: Other
HOA Fee: 125/ Monthly
Laundry: Electric Dryer Hookup, Laundry Room
Lot: < 1/4 Acre
Parcel#: 179-16-718-009
Parking: Attached, Garage, Private
Parking Notes: Attached, Garage, Private
Patio/Porch: Covered, Patio, Porch
Sewer: Public Sewer
Utilities: Electricity Available
Water: Public
Window: Blinds, Double Pane Windows, Low-Emissivity Windows
Room Sizes
Dining Room: 10 X 15
Bedroom 4: 12 X 11
Bedroom 3: 13 X 11
Bedroom 2: 13 X 11
Kitchen: 15 X 12
Great Room: 14 X 15
Primary Bedroom: 14 X 15
Local Schools
High School: Basic Academy
Middle School: Brown B. Mahlon
Elementary School: Morrow, Sue H.,Morrow, Sue H.
Listed By / Shown By
Listed By
Agency Name: Realty ONE Group, Inc
Agency Contact: (702) 812-2570
Agent Name: Kim M. Stubler
Shown By
Agency Title: Wardley Real Estate
Agency Phone: 702-256-4900

Estimate Your Payment
Estimated Payment
$ 2,924.89 per month $2,291.56 Principal & Interest $458.33 Property Tax $175.00 Homeowner's Insurance
329 Golden Hollow Court | MLS# 2805578
This single family home located at 329 Golden Hollow Court, Henderson, NV 89015 is currently listed for sale with an asking price of $599,990. This property was built in 2026 and has 3 bedrooms and 2 full and 1 partial baths with 2100 sq. ft. Golden Hollow Court is located in the Amberview Estates subdivision. Search Amberview Estates real estate on www.wardleyre.com today.