
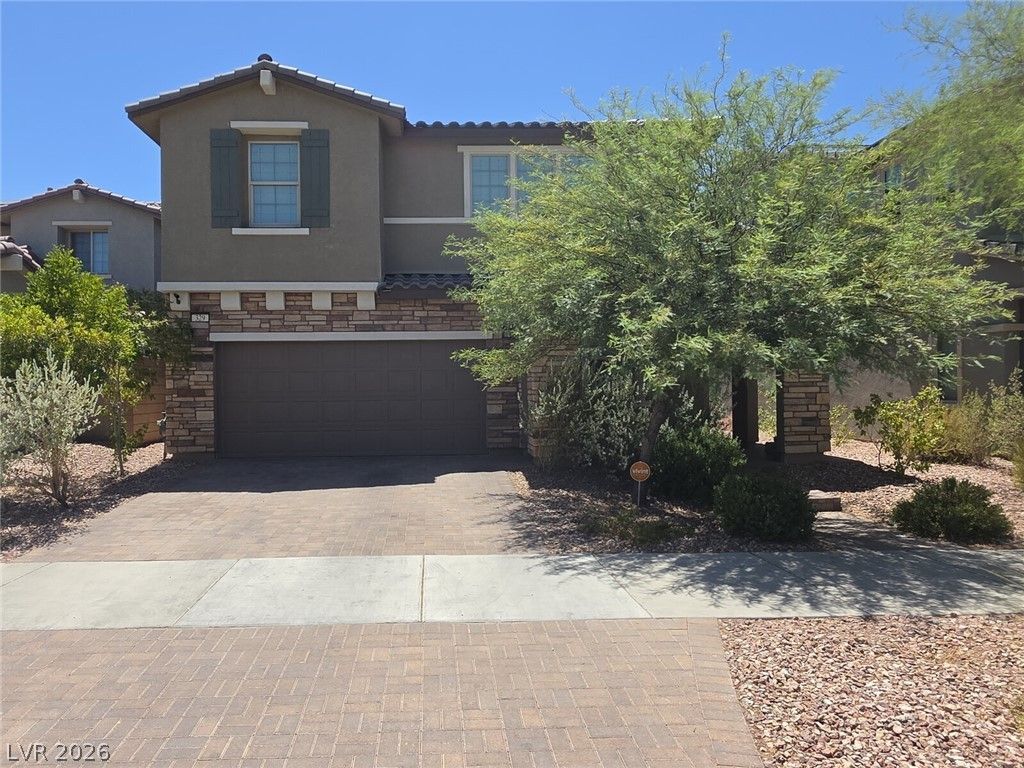
BEDS4
BATHS3 full 1 partial
SQUARE FEET2,693
MLS#2816443
STATUSActive
PROPERTY TYPERental - Single Family
SUBDIVISIONCadence Village Parcel 1-F4
Property Description
SpacÑ?ouÑ? two-Ñ?tοrÑ? hοmе Ñ?n Cadence featuring 4 bedrοomÑ?, an office, a downstairs den, and an upstairs loft. The open floor plan offers generously sized rooms, tile flooring, and a wide staircase. The kitchen features an oversized center island, granite countertops, stainless-steel appliances, gas cooktop, extra-wide storage drawers, and a walk-in pantry with a glass door.Primary suites on both levels provide flexible living arrangements. Exterior features include low-maintenance landscaping, a covered patio, and a courtyard fireplace. The convertible kitchen table and pool table, including benches with equipment storage, are included, along with the gas grill.Community amenities include pools, walking paths, and a 50-acre park with views of the Las Vegas Strip.Monthly Rent: $2995.00, monthly trash $20.00, Monthly Resident Benefit Package $49.00 for a total monthly periodic rent of $3064.00
Property Features
Property Type: Rental - Single Family
Cooling: Central Air, Electric
Fireplaces: 1
Garage: 2 car attached
Heating: Central, Gas
Home Style: Two Story
Lot Size: 0.11 Acres
Roof Type: Tile
Stories: 2.0
Year Built: 2016
Amenities
BathroomonMainLevel
Bedroom on Main Level
Full Bath on Main Level
Primary Downstairs
Window Treatments
Sprinkler/Irrigation
Feature Descriptions
Appliances: Built-In Electric Oven, Dryer, Dishwasher, Gas Cooktop, Disposal, Microwave, Refrigerator, Washer/Dryer, Washer/DryerAllInOne, Washer
Association Amenities: Dog Park, Playground, Pickleball, Park, Pool
Community Features: Pool
Exterior: Frame, Stucco
Fencimg: Block, Back Yard
Fireplace: Gas, Living Room
Flooring: Carpet, Tile
Laundry: Gas Dryer Hookup, Main Level, Laundry Room
Lot: Drip Irrigation/Bubblers, Desert Landscaping, Landscaped
Parcel#: 179-05-313-028
Parking: Attached, Garage, Private
Parking Notes: Attached, Garage, Private
Pets Allowed: Yes, Negotiable
Pool: Community
Swimming Pool: Yes
Utilities: Cable Available
Window: Blinds
Room Sizes
Loft: 14 X 13
Living Room: 18 X 14
Den: 12 X 10
Dining Room: 19 X 10
Bedroom 4: 13 X 12
Bedroom 3: 13 X 10
Bedroom 2: 19 X 14
Primary Bedroom: 17 X 13
Local Schools
High School: Basic Academy
Middle School: Brown B. Mahlon
Elementary School: Sewell, C.T.,Sewell, C.T.
Listed By / Shown By
Listed By
Agency Name: Lighthouse Homes and Property
Agent Name: Angela M. Harris
Agency Phone: 702-831-4647
Shown By
Agency Title: Wardley Real Estate
Agency Phone: 702-256-4900

329 Homeward Way | MLS# 2816443
This property located at 329 Homeward Way , Henderson, NV 89011 is currently listed for rent with an asking price of $3,064 / Monthly. Search Henderson real estate on www.wardleyre.com today.