
BEDS3
BATHS2 full 1 partial
SQUARE FEET1,549
MLS#2833414
STATUSActive
PROPERTY TYPEResidential - Townhouse
SUBDIVISIONRobindale Villas
Property Description
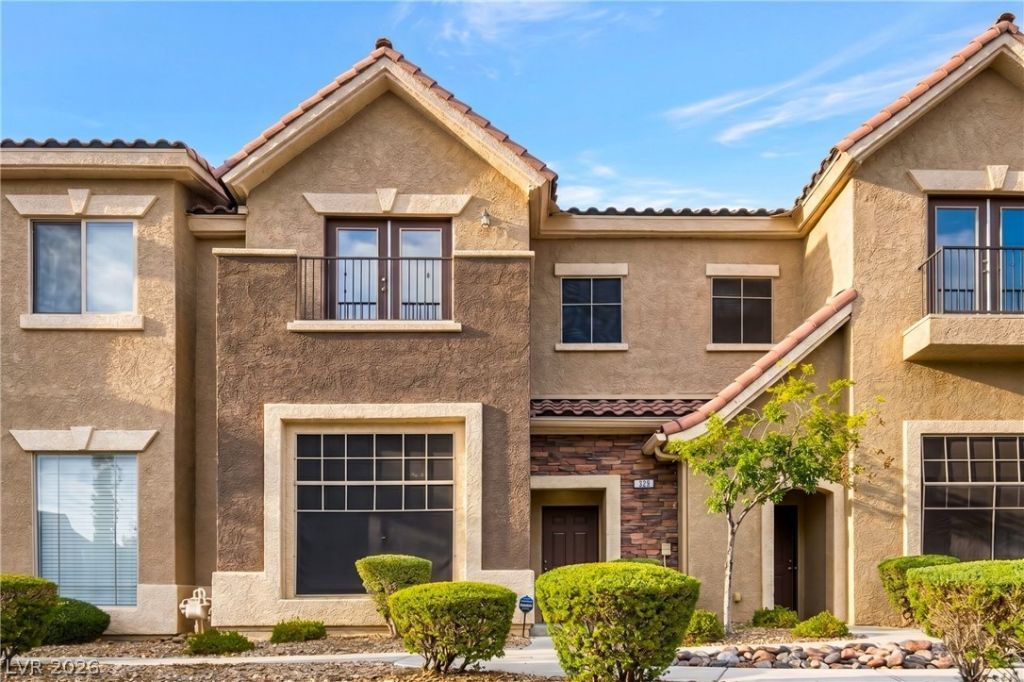
LOCATION, LOCATION! Situated in Green Valley near shopping, schools, the airport, and the Las Vegas Strip, this immaculate, turnkey tri-level townhome sits directly across from the community pool and clubhouse and features the largest floorplan in Robindale Villas with 3 BR + a versatile loft that easily doubles as a den/ office. Step inside to soaring ceilings in the living room open to the loft above, complemented by fresh interior paint and ceiling fans in every room. Extensive upgrades include solar screens, stainless steel kitchen appliances, under-sink reverse osmosis system, whole house Puragain water filtration, tankless water heater, custom shower & vanity in the upstairs guest bath and a 2019 HVAC system with a transferable 10-year warranty. HOA fees cover water, sewer, roof, stucco, and exterior paint. Existing furnishings can all be sold outside of escrow.
Property Features
Property Type: Residential - Townhouse
Cooling: Central Air, Electric
Garage: 2
Heating: Central, Gas
Home Style: Two Story, Three Story
Lot Size: 0.02 Acres
Roof Type: Tile
Stories: 2.0
Taxes: $1,395
Year Built: 2006
Amenities
Bathroom on Main Level
Ceiling Fan(s)
Half Bath on Main Level
Window Treatments
Balcony
Irrigation Sprinklers
Feature Descriptions
Appliances: Dryer, Dishwasher, Disposal, Gas Range, Microwave, Refrigerator, Washer
Association Amenities: Clubhouse, Gated, Pool, Spa/Hot Tub
Community Features: Pool
Days on Site: 1
Fencimg: None
Flooring: Carpet, Laminate, Tile
HOA Fee: 190/ Monthly
Hot Tub: Yes
Laundry: Gas Dryer Hookup, Laundry Closet, Laundry Room
Lot: Drip Irrigation/Bubblers, Desert Landscaping, Landscaped, Rocks, < 1/4 Acre
Parcel#: 177-12-621-035
Parking: Attached, Garage, Garage Door Opener, Inside Entrance, Open, Private, Guest
Parking Notes: Attached, Garage, Garage Door Opener, Inside Entrance
Patio/Porch: Balcony
Pool: Association, Community
Sewer: Public Sewer
Swimming Pool: Yes
Utilities: Cable Available
Water: Public
Window: Blinds, Double Pane Windows, Window Treatments
Room Sizes
Loft: 9 X 9
Living Room: 15 X 14
Dining Room: 20 X 12
Bedroom 3: 11 X 10
Bedroom 2: 11 X 10
Primary Bedroom: 14 X 12
Local Schools
High School: Silverado
Middle School: Greenspun
Elementary School: Cox, David M.,Cox, David M.
Listed By / Shown By
Listed By
Agency Name: Realty ONE Group, Inc
Agency Contact: michaelmarino777@yahoo.com
Agent Name: Michael Marino
Shown By
Agency Title: Wardley Real Estate
Agency Phone: 702-256-4900

Estimate Your Payment
Estimated Payment
$ 1,509.88 per month $1,294.75 Principal & Interest $116.25 Property Tax $98.88 Homeowner's Insurance
329 Mali Heights Court | MLS# 2833414
This townhouse located at 329 Mali Heights Court, Henderson, NV 89074 is currently listed for sale with an asking price of $339,000. This property was built in 2006 and has 3 bedrooms and 2 full and 1 partial baths with 1549 sq. ft. Mali Heights Court is located in the Robindale Villas subdivision. Search Robindale Villas real estate on www.wardleyre.com today.