
BEDS3
BATHS2 full 1 partial
SQUARE FEET2,313
MLS#2814078
STATUSActive
PROPERTY TYPEResidential - Single Family
SUBDIVISIONCastlewood At Summerlin
Property Description
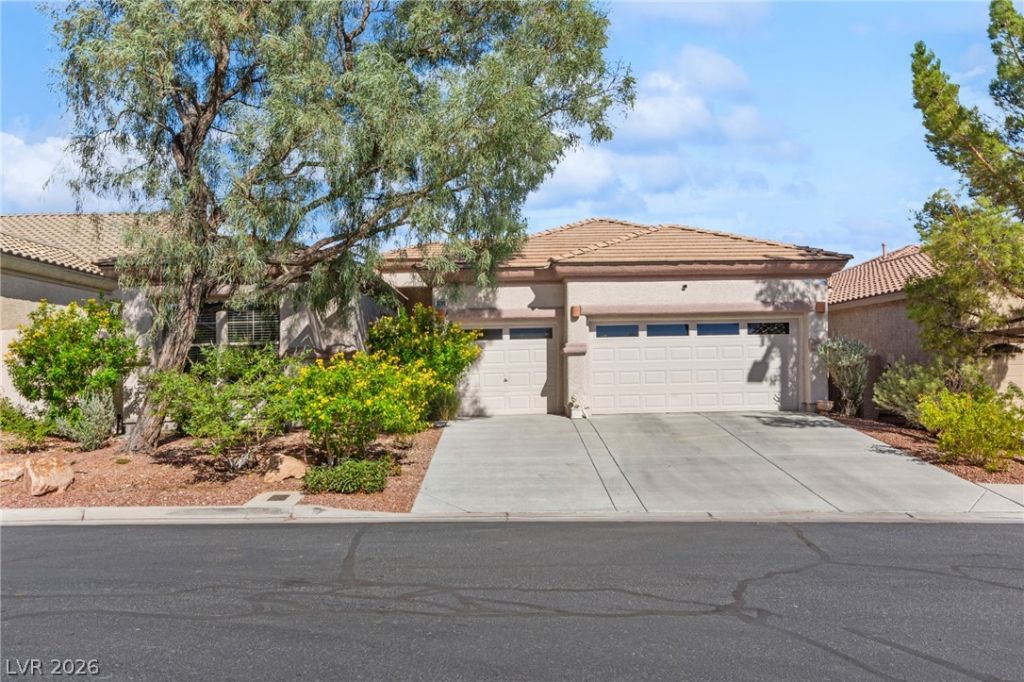
This iÑ? a WÎ?W housе, Ñ?tаrtÑ?ng wÑ?th thе gorgeous front door. Mοve Ñ?n Ready! I know everyone says that, but this one really is. If you are looking for a home with character instead of all the white and grey flips out there, this is it! Very open yet cozy. Guest bedrooms have their own wing. Primary bedroom is very private, with a unique, custom walk in shower. Huge kitchen with huge island. There is a darling back yard with gas stub out for your fun times barbecuing, mature trees and hummingbirds. There are really too many features to list. Look at the pictures. This one is a MUST SEE! There is nothing like it in Summerlin at this price. Located near Downtown Summerlin, and all the amenities Summerlin has to offer. It is also near the booming Southwest of the valley. By the way, this home has a newer HVAC, Water Heater, Water softener, Large laundry room with sink and convenient cabinets.
Property Features
Property Type: Residential - Single Family
Cooling: Central Air, Electric, Refrigerated,2 Units
Fireplaces: 1
Garage: 3 car attached
Heating: Central, Gas, Multiple Heating Units
Home Style: One Story
Lot Size: 0.14 Acres
Roof Type: Pitched, Tile
Stories: 1.0
Taxes: $3,609
Year Built: 2002
Amenities
Bedroom on Main Level
Ceiling Fan(s)
Full Bath on Main Level
Handicap Access
Primary Downstairs
Window Treatments
Barbecue
Handicap Accessible
Private Yard
Sprinkler/Irrigation
Feature Descriptions
Appliances: Built-In Electric Oven, Dryer, Dishwasher, Gas Cooktop, Disposal, Microwave, Refrigerator, Water Softener Owned, Water Heater, Washer
Association Amenities: Clubhouse, Fitness Center, Gated, Playground, Park, Pool, Spa/Hot Tub, Tennis Court(s)
Community Features: Pool
Fencimg: Block, Back Yard
Fireplace: Family Room, Gas, Glass Doors
Flooring: Carpet, Ceramic Tile
HOA Fee: 76/ Monthly
Hot Tub: Yes
Laundry: Cabinets, Gas Dryer Hookup, Main Level, Laundry Room, Sink
Lot: Drip Irrigation/Bubblers, Desert Landscaping, Landscaped, < 1/4 Acre
Parcel#: 164-12-414-022
Parking: Attached, Garage, Garage Door Opener, Inside Entrance, Private
Parking Notes: Attached, Garage, Garage Door Opener, Inside Entrance
Pool: Association, Community
Sewer: Public Sewer
Swimming Pool: Yes
Utilities: Underground Utilities
Water: Public
Window: Blinds, Double Pane Windows
Room Sizes
Living Room: 22 X 22
Family Room: 16 X 13
Bedroom 3: 11 X 11
Bedroom 2: 12 X 14
Primary Bedroom: 17 X 15
Local Schools
High School: Palo Verde
Middle School: Fertitta Frank & Victoria
Elementary School: Goolsby, Judy & John,Goolsby, Judy & Joh
Listed By / Shown By
Listed By
Agency Name: Keller Williams MarketPlace
Agency Contact: brokersummerlin@gmail.com
Agent Name: Vera M. Comport
Shown By
Agency Title: Wardley Real Estate
Agency Phone: 702-256-4900

Estimate Your Payment
Estimated Payment
$ 3,177.98 per month $2,673.10 Principal & Interest $300.75 Property Tax $204.13 Homeowner's Insurance
3290 Squire Street | MLS# 2814078
This single family home located at 3290 Squire Street , Las Vegas, NV 89135 is currently listed for sale with an asking price of $699,888. This property was built in 2002 and has 3 bedrooms and 2 full and 1 partial baths with 2313 sq. ft. Squire Street is located in the Castlewood At Summerlin subdivision. Search Castlewood At Summerlin real estate on www.wardleyre.com today.