
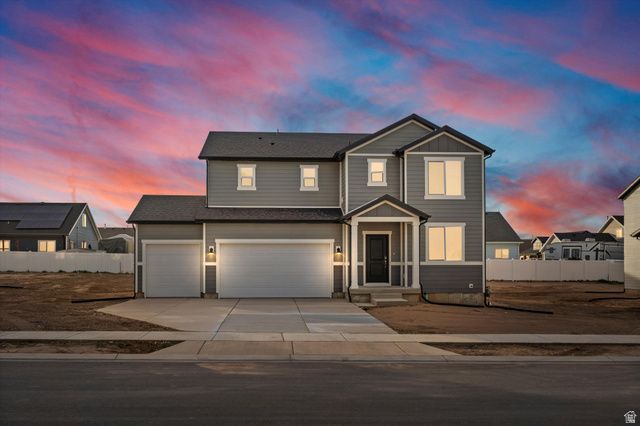
BEDS4
BATHS2 full 1 partial
SQUARE FEET3,362
MLS#2160944
STATUSActive
PROPERTY TYPEResidential - Single Family
SUBDIVISIONWESTWOOD ESTATES
SCHOOLWeber
Property Description
Ready in 30 Days Builder incentive: $15,000 in closing costs paid by builder (restrictions apply). The Pine at Westwood Estates-privacy, space, and flexibility all in one. With 4 bedrooms, a 3-car garage, and a layout that just works, this home delivers the space and functionality buyers are searching for right now. Step inside to bright, open living areas that flow effortlessly-perfect for hosting, gathering, or simply enjoying everyday life. A versatile main-level room gives you options from day one... home office, guest space, or whatever fits your lifestyle. Upstairs, the cozy loft creates a second living area-ideal for movie nights, a play space, or a quiet retreat away from it all. But what truly sets this home apart? It backs to open space-offering rare privacy, peaceful views, and a backyard that feels like your own escape. And with an unfinished basement, you don't just get a home-you get future potential. More space, more value, built in from the start. More privacy. More flexibility. More opportunity. The Pine is one of those homes buyers wait for-and it won't last long. Schedule your showing before it's gone.
Property Features
Property Type: Residential - Single Family
Basement: Yes
Basement: Full
Cooling: Central Air
Garage: 3 car attached
Heating: Forced Air, Gas: Central
Home Style: Stories: 2
Lot Size: 0.24 Acres
Roof Type: Asphalt
Stories: 3.0
Taxes: $1
Year Built: 2025
Amenities
Bath: Primary
Closet: Walk-In
Den/Office
Disposal
Oven: Gas
Range: Gas
Range/Oven: Free Stdng.
Double Pane Windows
Sliding Glass Doors
Feature Descriptions
Appliances: Dryer, Microwave, Refrigerator, Washer
Days on Site: 51
Exterior: Asphalt, Cement Siding
Flooring: Carpet
HOA Fee: 96/ Annually
Lot Dimensions: 0.0x0.0x0.0
Other Equipment: Window Coverings
Parcel#: 08-721-0010
Sewer: Sewer: Connected
Utilities: Natural Gas Connected, Electricity Connected, Sewer Connected
Water: Culinary
Window: Blinds
Local Schools
Middle School: Sand Ridge
Elementary School: West Haven
School District: Weber
Listed By / Shown By
Listed By
Agency Name: Meritage Homes of Utah, Inc
Agency Phone: 801-477-5958
Shown By
Agency Title: Wardley Real Estate
Agency Phone: 702-256-4900

Estimate Your Payment
Estimated Payment
$ 2,429.64 per month $2,257.18 Principal & Interest $0.08 Property Tax $172.37 Homeowner's Insurance
3298 W 3525 S, Unit 246 | MLS# 2160944
This single family home located at 3298 W 3525 S, Unit 246, West Haven, UT 84401 is currently listed for sale with an asking price of $590,990. This property was built in 2025 and has 4 bedrooms and 2 full and 1 partial baths with 3362 sq. ft. W 3525 S, Unit 246 is located in the WESTWOOD ESTATES subdivision within the Weber school district. Search WESTWOOD ESTATES real estate on www.wardleyre.com today.