
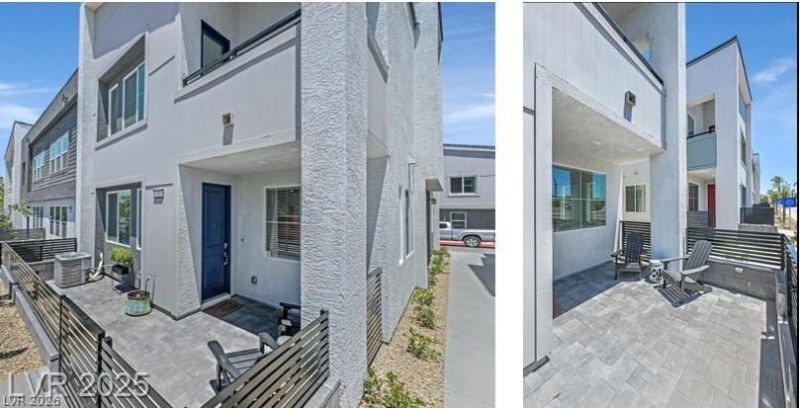
BEDS4
BATHS3 full
SQUARE FEET1,936
MLS#2817051
STATUSActive
PROPERTY TYPERental - Townhouse
SUBDIVISIONOcean Water
Property Description
Modern 4 bed, 3 bath townhome located in the Water Street District in Downtown Henderson. Built in 2024, this spacious home features an open-concept floor plan with luxury vinyl plank flooring and a modern kitchen with quartz countertops and stainless-steel appliances. One bedroom and full bathroom are conveniently located downstairs. Upstairs includes a loft, spacious secondary bedrooms, and a primary suite with a private balcony, soaking tub, separate shower, and walk-in closet. Additional features include a whole-home water softener, under-sink reverse osmosis filtration system, tankless water heater, separate washer and dryer, and an attached 2-car garage. Conveniently located near shopping, dining, parks, entertainment, and everything the Water Street District has to offer.
Property Features
Property Type: Rental - Townhouse
Cooling: Central Air, Electric
Garage: 2
Heating: Central, Gas
Home Style: Two Story
Lot Size: 0.04 Acres
Roof Type: Tile
Stories: 2.0
Year Built: 2024
Amenities
Bathroom on Main Level
Bedroom on Main Level
Three Quarter Bath on Main Level
Window Treatments
Feature Descriptions
Appliances: Dryer, Dishwasher, Disposal, Gas Oven, Gas Range, Microwave, Refrigerator, Washer/Dryer, Washer/DryerAllInOne, Washer
Association Amenities: Pet Restrictions
Days on Site: 34
Exterior: Frame, Stucco, Drywall
Fencimg: Front Yard, Wrought Iron
Flooring: Luxury Vinyl Plank
Laundry: Gas Dryer Hookup, Laundry Room, Upper Level
Parcel#: 179-18-814-021
Parking: Garage, Private, Guest
Parking Notes: Garage, Private, Guest
Utilities: Cable Available
Window: Blinds
Room Sizes
Living Room: 14 X 8
Kitchen: 14 X 5
Bedroom 4: 13 X 12
Bedroom 3: 12 X 11
Bedroom 2: 12 X 11
Primary Bedroom: 14 X 13
Local Schools
High School: Foothill
Middle School: Brown B. Mahlon
Elementary School: Taylor, Robert L.,Taylor, Robert L.
Listed By / Shown By
Listed By
Agency Name: Southwestern Management and Re
Agency Contact: 702-750-9725
Agent Name: Blaze L. Hansen
Shown By
Agency Title: Wardley Real Estate
Agency Phone: 702-256-4900

33 Newport Edge Place | MLS# 2817051
This property located at 33 Newport Edge Place, Henderson, NV 89015 is currently listed for rent with an asking price of $2,150 / Monthly. Search Henderson real estate on www.wardleyre.com today.