
BEDS3
BATHS2 full 1 partial
SQUARE FEET1,706
MLS#2785141
STATUSActive
PROPERTY TYPEResidential - Townhouse
SUBDIVISIONCadence Village Parcel 4-P2-4
Property Description
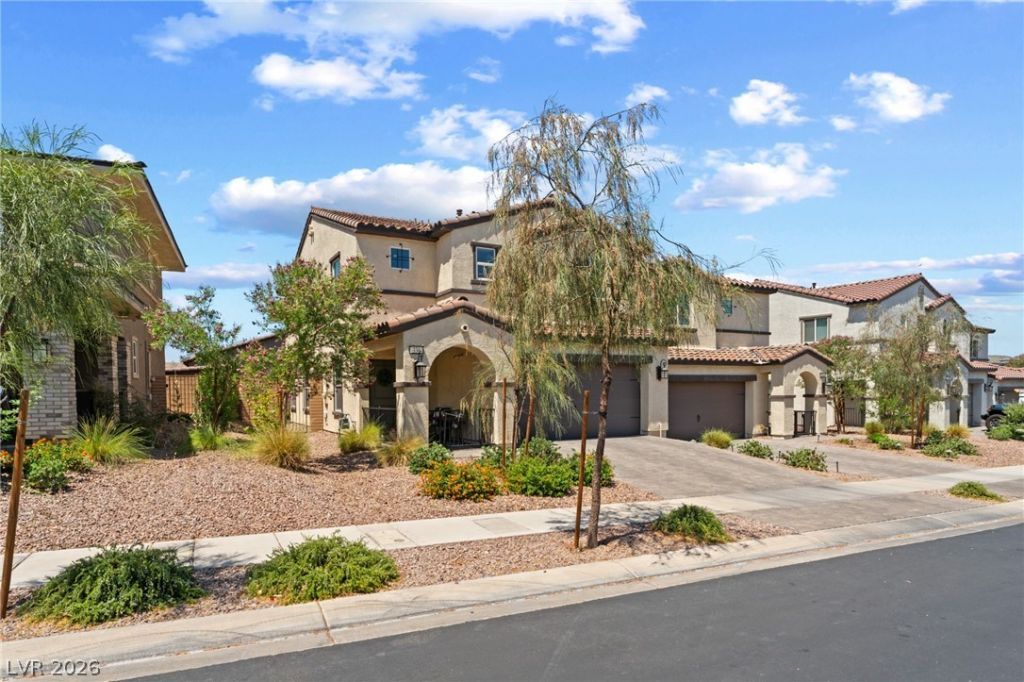
Move-in ready and impeccably maintained, this beautiful 3-bedroom townhome with a versatile loft is located in the highly desirable Cadence master-planned community in Henderson. Showcasing true pride of ownership, this home features a bright open-concept floor plan with spacious living areas, abundant natural light, and seamless indoor-outdoor living. Enjoy a beautifully landscaped, low-maintenance backyard with the added benefit of single-story homes behind, creating a more private and open outdoor retreat. Thoughtful upgrades include a reverse osmosis system, water softener, and energy-efficient tankless water heater. Residents enjoy access to parks, scenic walking trails, playgrounds, community events, and nearby shopping, dining, and top-rated conveniences. Whether you're looking for your first home, a low-maintenance lifestyle, or an investment opportunity, this exceptional home offers the perfect blend of comfort, style, privacy, and location.
Property Features
Property Type: Residential - Townhouse
Cooling: Central Air, Electric
Garage: 2
Heating: Central, Gas
Home Style: Two Story
Lot Size: 0.06 Acres
Roof Type: Tile
Stories: 2.0
Taxes: $4,147
Year Built: 2023
Amenities
Bathroom on Main Level
Bedroom on Main Level
Half Bath on Main Level
None
Porch
Private Yard
Feature Descriptions
Appliances: Dryer, Dishwasher, Gas Range, Gas Water Heater, Microwave, Refrigerator, Water Softener Owned, Tankless Water Heater, Washer
Association Amenities: Pool
Community Features: Pool
Days on Site: 143
Fencimg: Block, Back Yard
Flooring: Carpet, Tile
HOA Fee: 366/ Quarterly
Laundry: Gas Dryer Hookup, Laundry Room, Upper Level
Lot: Desert Landscaping, Landscaped, Synthetic Grass, < 1/4 Acre
Parcel#: 179-07-526-034
Parking: Attached, Garage, Private
Parking Notes: Attached, Garage, Private
Patio/Porch: Porch
Pool: Community
Sewer: Public Sewer
Swimming Pool: Yes
Utilities: Underground Utilities
Water: Public
Window: Double Pane Windows, Low-Emissivity Windows
Room Sizes
Family Room: 17 X 14
Loft: 14 X 13
Dining Room: 10 X 10
Bedroom 3: 12 X 9
Bedroom 2: 12 X 9
Primary Bedroom: 13 X 12
Local Schools
High School: Basic Academy
Middle School: Brown B. Mahlon
Elementary School: Sewell, C.T.,Sewell, C.T.
Listed By / Shown By
Listed By
Agency Name: Signature Real Estate Group
Agency Contact: (702) 324-8594
Agent Name: Tracey M. Prough
Shown By
Agency Title: Wardley Real Estate
Agency Phone: 702-256-4900

Estimate Your Payment
Estimated Payment
$ 1,969.42 per month $1,508.63 Principal & Interest $345.58 Property Tax $115.21 Homeowner's Insurance
330 Bay Village Place | MLS# 2785141
This townhouse located at 330 Bay Village Place, Henderson, NV 89011 is currently listed for sale with an asking price of $395,000. This property was built in 2023 and has 3 bedrooms and 2 full and 1 partial baths with 1706 sq. ft. Bay Village Place is located in the Cadence Village Parcel 4-P2-4 subdivision. Search Cadence Village Parcel 4-P2-4 real estate on www.wardleyre.com today.