
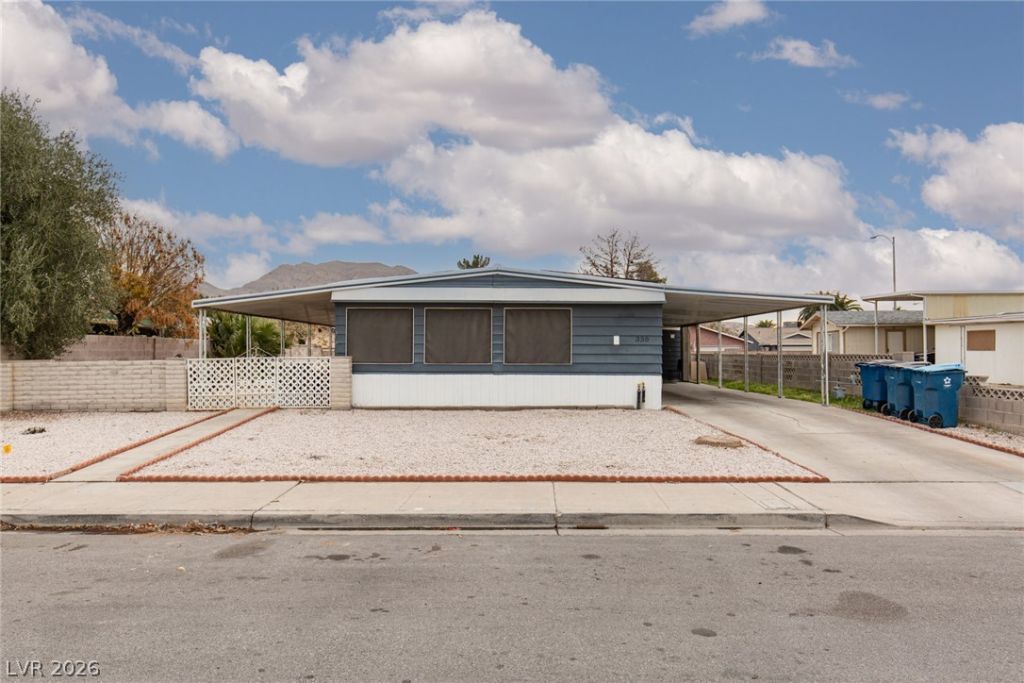
BEDS3
BATHS3 full
SQUARE FEET1,440
MLS#2809987
STATUSActive
PROPERTY TYPEResidential - Mobile Home
SUBDIVISIONRegency Village
Property Description
Beautifully updated 3-bedroom, 3-bath manufactured home (not converted to real property) with an open layout and an upgraded kitchen featuring modern cabinets, plenty of counter space, and island seating—perfect for entertaining. The attached studio suite has its own private entrance, bedroom area, full bathroom, kitchenette, and laundry. It is ideal for guests, extended family, a home office, or flexible use. Buyer to verify rental options. New flooring and fresh interior paint give the home a clean, modern look. The owner also recently improved the side yard, creating a relaxing outdoor retreat with a spa, lighted gazebo, comfortable seating area, fire table, and beautiful outdoor lighting. The spacious, low-maintenance lot also offers access to the community pool. With an acceptable offer, the seller will include the appliances, furniture, and TVs. Move-in ready and hard to find!
Property Features
Property Type: Residential - Mobile Home
Cooling: Central Air, Electric
Heating: Central, Electric, Solar
Home Style: One Story
Lot Size: 0.15 Acres
Roof Type: Metal
Stories: 1.0
Taxes: $298
Year Built: 1973
Amenities
Bathroom on Main Level
Bedroom on Main Level
Primary Downstairs
Window Treatments
Patio
Feature Descriptions
Appliances: Built-In Electric Oven, Dryer, Dishwasher, Disposal, Microwave, Refrigerator, Washer
Association Amenities: Pool, Spa/Hot Tub
Community Features: Pool
Days on Site: 53
Fencimg: Block, Back Yard
Flooring: Luxury Vinyl Plank
HOA Fee: 85/ Monthly
Hot Tub: Yes
Laundry: Electric Dryer Hookup, Laundry Room
Lot: Desert Landscaping, Landscaped, < 1/4 Acre
Parcel#: 140-33-313-043
Parking: Attached Carport, Garage, Private
Parking Notes: Attached Carport, Garage, Private
Patio/Porch: Patio
Pool: Community
Sewer: Public Sewer
Special View Info: None
Swimming Pool: Yes
Utilities: Underground Utilities
Water: Public
Window: Blinds
Room Sizes
Bedroom 3: 8 X 8
Bedroom 2: 10 X 10
Primary Bedroom: 12 X 16
Local Schools
High School: Eldorado
Middle School: Keller
Elementary School: Rundle, Richard,Rundle, Richard
Listed By / Shown By
Listed By
Agency Name: ERA Brokers Consolidated
Agency Contact: (702) 417-4737
Agent Name: Paola Escalona
Shown By
Agency Title: Wardley Real Estate
Agency Phone: 702-256-4900

Estimate Your Payment
Estimated Payment
$ 1,192.35 per month $1,084.69 Principal & Interest $24.83 Property Tax $82.83 Homeowner's Insurance
330 Sir Richard East Drive | MLS# 2809987
This single family home located at 330 Sir Richard East Drive, Las Vegas, NV 89110 is currently listed for sale with an asking price of $284,000. This property was built in 1973 and has 3 bedrooms and 3 full baths with 1440 sq. ft. Sir Richard East Drive is located in the Regency Village subdivision. Search Regency Village real estate on www.wardleyre.com today.