
BEDS3
BATHS3 full 1 partial
SQUARE FEET3,936
MLS#2798530
STATUSActive
PROPERTY TYPEResidential - Single Family
SUBDIVISIONChristopher Collections Ii At Southern Highlands
Property Description
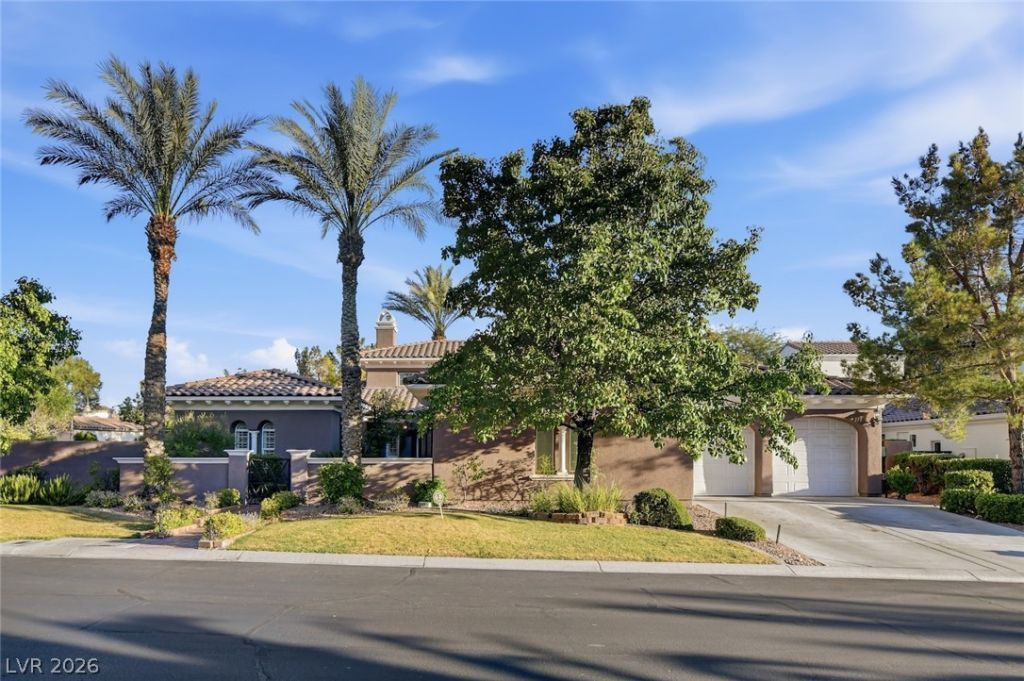
Welcome to this gorgeous entertainer's paradise. This beautiful dream home sits on a premium, oversized corner lot in the prestigious Southern Highlands Golf Club Community. Nearly 4,000 sqft of indoor tranquility; this 1 story home provides a dramatic entry with its stunning mahogany front door. The front door leads into the 2 story great room for the family and friends to enjoy quality time together. The incredible kitchen offers high-end stainless steel appliances, 8 burner range, 6 seat granite island, French doors, hardwood floors and 3 fireplaces. The backyard boasts an incredible covered patio, 2 courtyards and a refreshing pool to enjoy during these hot Summer days. The corner lot boasts an impressive 14,375 sqft of space to call this home yours. Book your appointment today to experience Alpine Lily in all her glory.
Property Features
Property Type: Residential - Single Family
Cooling: Central Air, Electric
Fireplaces: 3
Garage: 3 car attached
Heating: Central, Gas
Home Style: One Story
Lot Size: 0.33 Acres
Roof Type: Tile
Stories: 1.0
Taxes: $9,934
Year Built: 2004
Amenities
Primary Downstairs
Window Treatments
Courtyard
Deck
Patio
Private Yard
Water Feature
Feature Descriptions
Appliances: Dryer, Dishwasher, Disposal, Gas Range, Microwave, Refrigerator, Washer
Association Amenities: Fitness Center, Golf Course, Gated, Pool, Guard, Spa/Hot Tub, Tennis Court(s)
Community Features: Pool
Days on Site: 20
Fencimg: Block, Back Yard
Fireplace: Family Room, Glass Doors, Living Room, Outside
Flooring: Ceramic Tile, Hardwood, Tile
HOA Fee: 79/ Monthly
Hot Tub: Yes
Laundry: Gas Dryer Hookup, Laundry Room
Lot: Desert Landscaping, Landscaped, < 1/4 Acre
Parcel#: 191-05-417-044
Parking: Attached, Garage, Private
Parking Notes: Attached, Garage, Private
Patio/Porch: Covered, Deck, Patio
Pool: Negative Edge, Waterfall, Community
Sewer: Public Sewer
Spa: Yes
Swimming Pool: Yes
Utilities: Underground Utilities
Water: Public
Window: Plantation Shutters, Window Treatments
Room Sizes
Family Room: 21 X 18
Dining Room: 15 X 16
Den: 12 X 18
Bedroom 3: 14 X 12
Bedroom 2: 15 X 13
Primary Bedroom: 16 X 23
Local Schools
High School: Desert Oasis
Middle School: Tarkanian
Elementary School: Stuckey, Evelyn,Stuckey, Evelyn
Listed By / Shown By
Listed By
Agency Name: Legacy Real Estate Group
Agency Contact: (702) 234-6569
Agent Name: Alan Vasquez
Shown By
Agency Title: Wardley Real Estate
Agency Phone: 702-256-4900

Estimate Your Payment
Estimated Payment
$ 10,488.66 per month $8,975.41 Principal & Interest $827.83 Property Tax $685.42 Homeowner's Insurance
3307 Alpine Lily Drive | MLS# 2798530
This single family home located at 3307 Alpine Lily Drive, Las Vegas, NV 89141 is currently listed for sale with an asking price of $2,350,000. This property was built in 2004 and has 3 bedrooms and 3 full and 1 partial baths with 3936 sq. ft. Alpine Lily Drive is located in the Christopher Collections Ii At Southern Highlands subdivision. Search Christopher Collections Ii At Southern Highlands real estate on www.wardleyre.com today.