
BEDS1
BATHS1 full 1 partial
SQUARE FEET630
MLS#2801183
STATUSActive
PROPERTY TYPEResidential - Condominium
SUBDIVISIONWestporter Homes Sub
Property Description
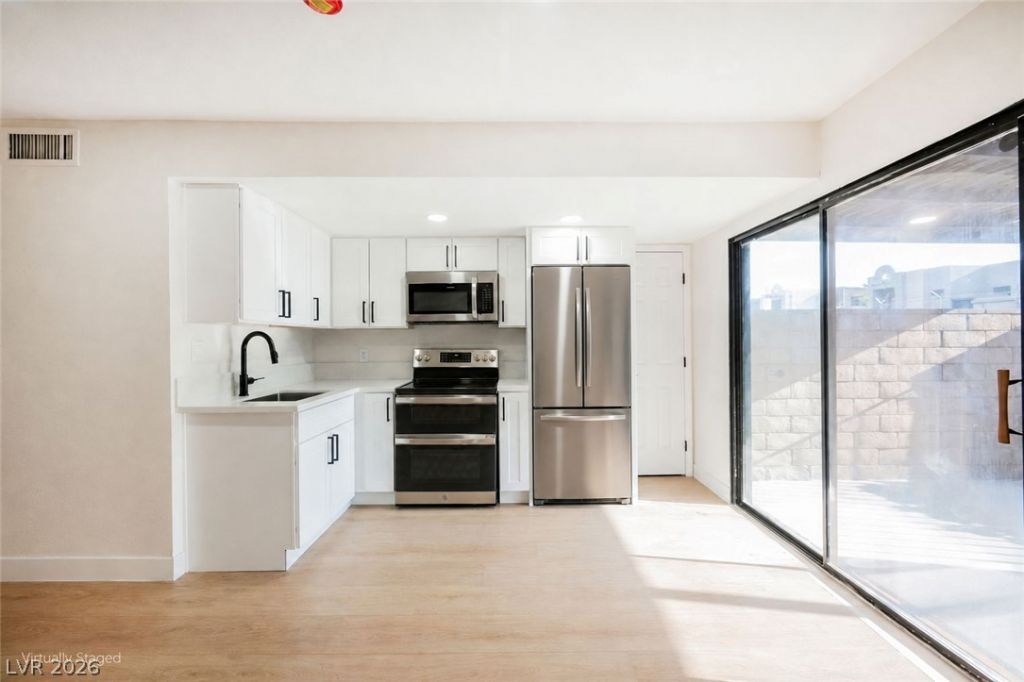
Discover stylish, low-maintenance living in the desirable Las Brisas community with this beautifully renovated townhome-style condo. Step through your private courtyard into a bright, open floorplan enhanced by premium luxury vinyl plank flooring, fresh designer paint, and abundant natural light. Prepare culinary delights in a thoughtfully remodeled kitchen featuring white soft-close shaker cabinets, quartz countertops, and stainless-steel appliances. Upstairs, the spacious primary suite offers a comfortable retreat with an updated en-suite bath, while an additional half bath downstairs adds convenience for guests. Enjoy the convenience of an attached one-car garage and relax just steps from the community pool and tennis courts. Ideally located in the heart of West Las Vegas near shopping, dining, parks, and freeway access, this move-in-ready home offers the perfect blend of comfort, style, and convenience.
Property Features
Property Type: Residential - Condominium
Cooling: Central Air, Electric
Garage: 1 car attached
Heating: Central, Gas
Home Style: Two Story
Roof Type: Composition, Shingle
Stories: 2.0
Taxes: $548
Year Built: 1978
Amenities
Bedroom on Main Level
Ceiling Fan(s)
None
Feature Descriptions
Appliances: Disposal, Gas Range, Microwave
Association Amenities: Pool, Tennis Court(s)
Community Features: Pool
Fencimg: None
Flooring: Carpet, Luxury Vinyl Plank
HOA Fee: 275/ Monthly
Laundry: Gas Dryer Hookup, Main Level
Lot: Desert Landscaping, Landscaped, None
Parcel#: 138-26-410-166
Parking: Attached, Garage, Guest, Private
Parking Notes: Attached, Garage, Guest, Private
Pool: Community
Sewer: Public Sewer
Swimming Pool: Yes
Utilities: Underground Utilities
Water: Public
Room Sizes
Living Room: 16 X 14
Primary Bedroom: 13 X 10
Local Schools
High School: Western
Middle School: Garside Frank F.
Elementary School: Pitman, Vail,Pitman, Vail
Listed By / Shown By
Listed By
Agency Name: Infinity Brokerage
Agency Contact: 725-200-3992
Agent Name: Kevin Goujon
Shown By
Agency Title: Wardley Real Estate
Agency Phone: 702-256-4900

Estimate Your Payment
Estimated Payment
$ 867.84 per month $763.85 Principal & Interest $45.67 Property Tax $58.33 Homeowner's Insurance
331 Misty Isle Lane , Unit B | MLS# 2801183
This condo located at 331 Misty Isle Lane , Unit B, Las Vegas, NV 89107 is currently listed for sale with an asking price of $199,995. This property was built in 1978 and has 1 bedrooms and 1 full and 1 partial baths with 630 sq. ft. Misty Isle Lane , Unit B is located in the Westporter Homes Sub subdivision. Search Westporter Homes Sub real estate on www.wardleyre.com today.