
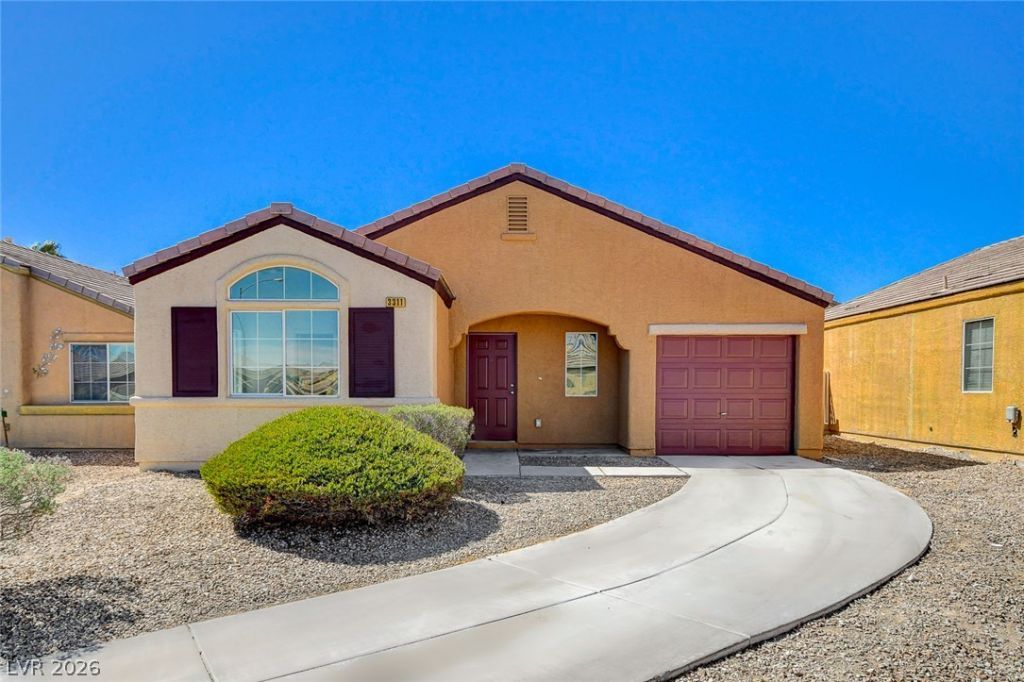
BEDS3
BATHS2 full
SQUARE FEET1,424
MLS#2821728
STATUSActive
PROPERTY TYPEResidential - Single Family
SUBDIVISIONDESERT INN MASTER PLAN LOT A-
Property Description
A classic single-story design located in Sunrise Ridge, featuring a freshly renovated 3 bedroom/2 bathroom home. This property consists of approximately 1425 square feet and has been updated from top to bottom. Every corner has been thoughtfully designed and appointed. Some of the features include LVP and plush carpet, neutral paint throughout, quartz countertops, NEW kitchen cabinets, contemporary fixtures, mirrors, brand new walk in shower in the primary bedroom and more.Low maintenance landscaping offers great curb appeal with minimal upkeep.
Property Features
Property Type: Residential - Single Family
Cooling: Central Air, Gas
Garage: 1
Heating: Central, Gas
Home Style: One Story
Lot Size: 0.08 Acres
Roof Type: Tile
Stories: 1.0
Taxes: $1,016
Year Built: 2005
Amenities
Bathroom on Main Level
Bedroom on Main Level
Primary Downstairs
None
None
Feature Descriptions
Appliances: Dishwasher, Disposal, Gas Range, Microwave
Association Amenities: Gated
Exterior: Frame, Stucco
Fencimg: Block, Back Yard
Flooring: Luxury Vinyl Plank
HOA Fee: 76/ Monthly
Laundry: Gas Dryer Hookup, Laundry Room
Lot: Desert Landscaping, Landscaped, None
Parcel#: 161-15-618-011
Parking: Attached, Garage, Garage Door Opener, Inside Entrance, Open, Private
Parking Notes: Attached, Garage, Garage Door Opener, Inside Entrance
Sewer: Public Sewer
Utilities: Underground Utilities
Water: Public
Room Sizes
Living Room: 17 X 16
Bedroom 3: 10 X 10
Bedroom 2: 10 X 11
Primary Bedroom: 15 X 13
Local Schools
High School: Chaparral
Middle School: Harney Kathleen & Tim
Elementary School: Cunnngham,Cunnngham
Listed By / Shown By
Listed By
Agency Name: 1844 Properties LLC
Agency Contact: 702-496-0219
Agent Name: Emily Zens
Shown By
Agency Title: Wardley Real Estate
Agency Phone: 702-256-4900

Estimate Your Payment
Estimated Payment
$ 1,502.96 per month $1,317.67 Principal & Interest $84.67 Property Tax $100.63 Homeowner's Insurance
3311 Denali Preserve Street, Unit n/a | MLS# 2821728
This single family home located at 3311 Denali Preserve Street, Unit n/a, Las Vegas, NV 89122 is currently listed for sale with an asking price of $345,000. This property was built in 2005 and has 3 bedrooms and 2 full baths with 1424 sq. ft. Denali Preserve Street, Unit n/a is located in the DESERT INN MASTER PLAN LOT A- subdivision. Search DESERT INN MASTER PLAN LOT A- real estate on www.wardleyre.com today.