
BEDS6
BATHS5 full
SQUARE FEET2,706
MLS#2794897
STATUSActive
PROPERTY TYPEResidential - Single Family
SUBDIVISIONTwin Lakes Village
Property Description
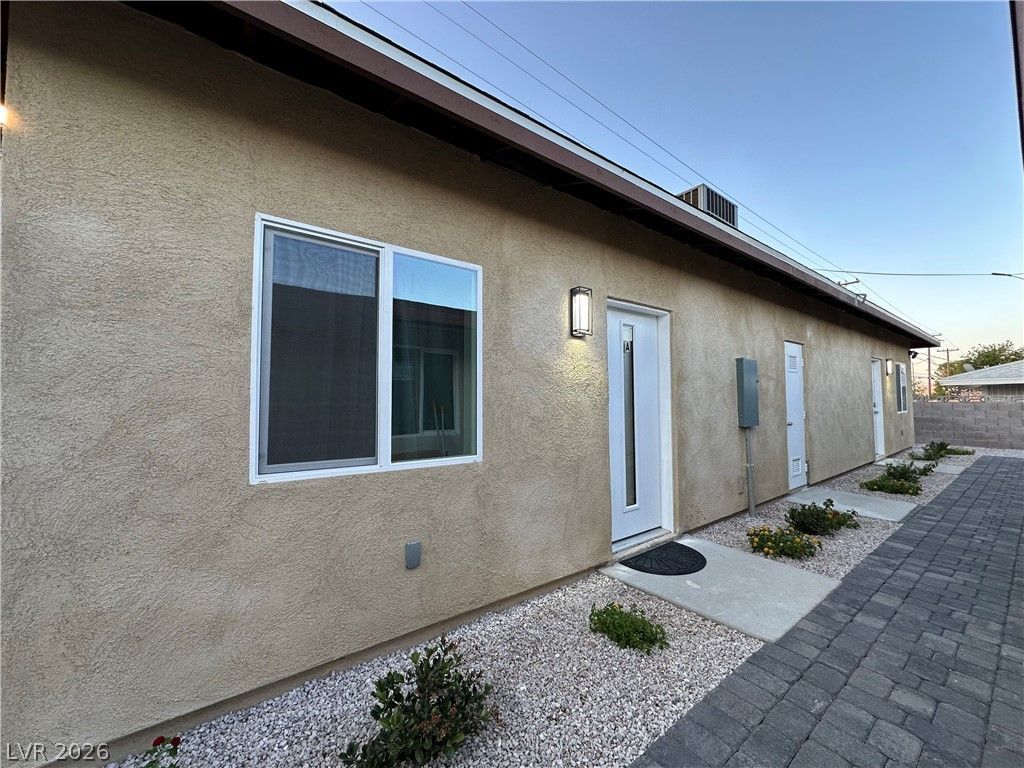
Rare, fully renovated property featuring three separate living spaces on one lot, making it ideal for multigenerational living or rental income.The owner has invested nearly $300,000 in major improvements, including:Brand-new detached 900 sq. ft. ADU (approximately $200,000 investment)530 sq. ft. garage conversion (approximately $80,000 investment)New landscaping (approximately $18,000 investment)The property offers approximately 2,706 sq. ft. of total living space, including the original residence, detached ADU, and converted garage. The detached ADU features 2 bedrooms and 2 bathrooms, while the garage conversion provides additional living space with its own bedroom, bathroom, wet bar, and living area.
Property Features
Property Type: Residential - Single Family
Cooling: Central Air, Electric
Garage: 2 car attached
Heating: Central, Gas
Home Style: One Story
Lot Size: 0.16 Acres
Roof Type: Composition, Shingle
Stories: 1.0
Taxes: $806
Year Built: 1963
Amenities
Bedroom on Main Level
Ceiling Fan(s)
Primary Downstairs
Window Treatments
Patio
Private Yard
Feature Descriptions
Appliances: Dryer, Dishwasher, Gas Cooktop, Disposal, Gas Water Heater, Microwave, Refrigerator, Washer
Association Amenities: None
Days on Site: 12
Fencimg: Brick, Full
Flooring: Tile
Laundry: Gas Dryer Hookup, Main Level
Lot: Front Yard, < 1/4 Acre
Parcel#: 139-29-411-048
Parking: Attached, Garage, Private
Parking Notes: Attached, Garage, Private
Patio/Porch: Patio
Sewer: Public Sewer
Utilities: Underground Utilities
Water: Public
Window: Blinds, Double Pane Windows, Insulated Windows
Room Sizes
Bedroom 3: 10 X 11
Bedroom 2: 10 X 11
Primary Bedroom: 11 X 14
Local Schools
High School: Western
Middle School: Gibson Robert O.
Elementary School: Wasden, Howard,Wasden, Howard
Listed By / Shown By
Listed By
Agency Name: Win Win Real Estate
Agency Contact: KA65390@gmail.com
Agent Name: Avin Wong
Shown By
Agency Title: Wardley Real Estate
Agency Phone: 702-256-4900

Estimate Your Payment
Estimated Payment
$ 3,150.41 per month $2,864.49 Principal & Interest $67.17 Property Tax $218.75 Homeowner's Insurance
3316 Avalon Avenue | MLS# 2794897
This single family home located at 3316 Avalon Avenue, Las Vegas, NV 89107 is currently listed for sale with an asking price of $750,000. This property was built in 1963 and has 6 bedrooms and 5 full baths with 2706 sq. ft. Avalon Avenue is located in the Twin Lakes Village subdivision. Search Twin Lakes Village real estate on www.wardleyre.com today.