
BEDS3
BATHS2 full
SQUARE FEET1,668
MLS#2824396
STATUSActive
PROPERTY TYPEResidential - Single Family
SUBDIVISIONSpanish Oaks #4 Amd
Property Description
Charming single story home located in the guard gated Spanish Oaks community in the historic part of Las Vegas! This 3 bedroom 2 bath home is the most competatively priced home in the community - perfect for anyone who's looking to make it their own!Located, just minutes away from the Las Vegas Strip and the Arts District, the community offers tree lined streets, 7 pools, tennis and pickleball courts and a spacious clubhouse, perfect for comfortable and resort style living. Spanish Oaks is truly a hidden gem, come see this home today!
Property Features
Property Type: Residential - Single Family
Cooling: Central Air, Electric
Fireplaces: 1
Garage: 2
Heating: Central, Gas
Home Style: One Story
Lot Size: 0.13 Acres
Roof Type: Tile
Stories: 1.0
Taxes: $544
Year Built: 1977
Amenities
Bedroom on Main Level
Primary Downstairs
None
Private Yard
Feature Descriptions
Appliances: Dishwasher, Electric Range, Disposal
Association Amenities: Security
Days on Site: 1
Fencimg: Block, Back Yard
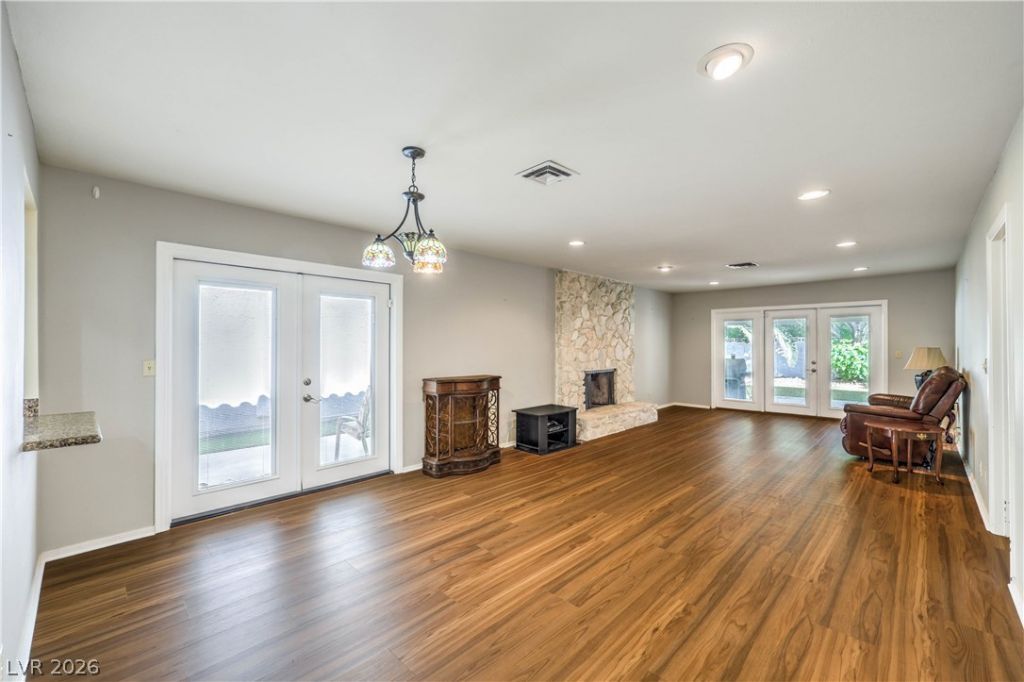
Fireplace: Gas, Living Room
Flooring: Luxury Vinyl Plank
HOA Fee: 370/ Monthly
Laundry: Main Level
Lot: Desert Landscaping, Landscaped, < 1/4 Acre
Parcel#: 162-05-315-006
Parking: Attached, Garage, Private
Parking Notes: Attached, Garage, Private
Sewer: Public Sewer
Special View Info: None
Utilities: Underground Utilities
Water: Public
Room Sizes
Living Room: 23 X 20
Bedroom 3: 12 X 11
Bedroom 2: 12 X 11
Primary Bedroom: 17 X 12
Local Schools
High School: Clark Ed. W.
Middle School: Hyde Park
Elementary School: Wasden, Howard,Wasden, Howard
Listed By / Shown By
Listed By
Agency Name: eXp Realty
Agency Contact: (702) 271-0650
Agent Name: Olga Moreno
Shown By
Agency Title: Wardley Real Estate
Agency Phone: 702-256-4900

Estimate Your Payment
Estimated Payment
$ 1,895.28 per month $1,718.70 Principal & Interest $45.33 Property Tax $131.25 Homeowner's Insurance
3316 Calle De Corrida | MLS# 2824396
This single family home located at 3316 Calle De Corrida, Las Vegas, NV 89102 is currently listed for sale with an asking price of $450,000. This property was built in 1977 and has 3 bedrooms and 2 full baths with 1668 sq. ft. Calle De Corrida is located in the Spanish Oaks #4 Amd subdivision. Search Spanish Oaks #4 Amd real estate on www.wardleyre.com today.