
BEDS3
BATHS2 full
SQUARE FEET1,360
MLS#2786706
STATUSActive
PROPERTY TYPEResidential - Single Family
SUBDIVISIONTuscany Village Northshore
Property Description
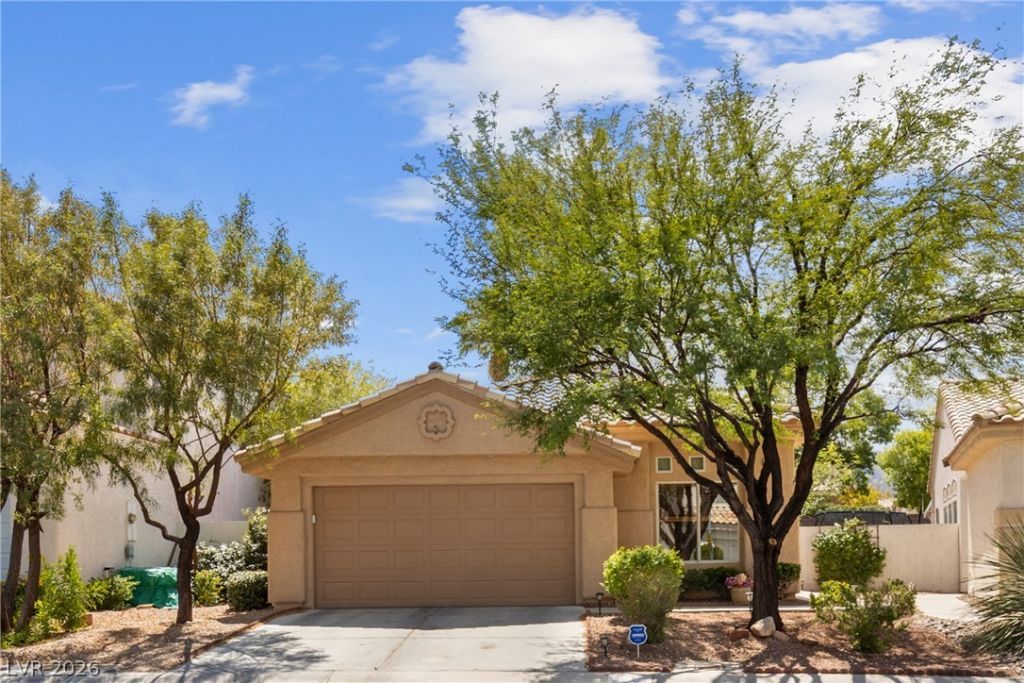
Welcome to 3317 Tuscany Village Drive, a beautifully maintained single-story home in Northwest Las Vegas near Durango & Cheyenne in the desirable gated North Shores community. Featuring 3 bedrooms, 2 bathrooms, and approximately 1,360 sq ft, this home offers vaulted ceilings, laminate flooring, ceramic tile, and a cozy gas fireplace that creates a warm, inviting atmosphere. The kitchen includes stone countertops, abundant cabinetry, and a functional layout perfect for everyday living. Pride of ownership is evident throughout, with major updates including a new roof in 2020 and HVAC system installed in 2019 with biannual maintenance. The spacious 2-car garage features custom-built storage and a workbench. Step outside to a mature, thoughtfully landscaped backyard designed for relaxation and privacy. Conveniently located near shopping, dining, parks, schools, Durango Hills Golf Club, and major commuter routes, this home combines comfort, convenience, and established Northwest Las Vegas living. Enjoy nearby mountain views, low HOA dues, and the added privacy and security of gated community living in one of the area's most established neighborhoods.
Property Features
Property Type: Residential - Single Family
Cooling: Central Air, Electric
Fireplaces: 1
Garage: 2 car attached
Heating: Central, Gas
Home Style: One Story
Lot Size: 0.12 Acres
Roof Type: Pitched, Tile
Stories: 1.0
Taxes: $1,722
Year Built: 1997
Amenities
Primary Downstairs
None
Private Yard
Feature Descriptions
Appliances: Dryer, Dishwasher, Disposal, Gas Range, Refrigerator, Washer
Days on Site: 1
Fencimg: Block, Back Yard
Fireplace: Gas, Living Room
Flooring: Laminate, Tile
HOA Fee: 52/ Monthly
Laundry: Gas Dryer Hookup, Main Level
Lot: Desert Landscaping, Landscaped, < 1/4 Acre
Parcel#: 138-09-417-008
Parking: Attached, Garage, Private
Parking Notes: Attached, Garage, Private
Sewer: Public Sewer
Utilities: Cable Available
Water: Public
Room Sizes
Living Room: 13 X 20
Dining Room: 8 X 8
Bedroom 3: 11 X 11
Bedroom 2: 11 X 10
Primary Bedroom: 13 X 13
Local Schools
High School: Cimarron-Memorial
Middle School: Molasky I
Elementary School: Eisenberg, Dorothy,Eisenberg, Dorothy
Listed By / Shown By
Listed By
Agency Name: Coldwell Banker Premier
Agency Contact: (702) 510-7543
Agent Name: Randy A. Eng
Shown By
Agency Title: Wardley Real Estate
Agency Phone: 702-256-4900

Estimate Your Payment
Estimated Payment
$ 1,767.34 per month $1,508.63 Principal & Interest $143.50 Property Tax $115.21 Homeowner's Insurance
3317 Tuscany Village Drive | MLS# 2786706
This single family home located at 3317 Tuscany Village Drive , Las Vegas, NV 89129 is currently listed for sale with an asking price of $395,000. This property was built in 1997 and has 3 bedrooms and 2 full baths with 1360 sq. ft. Tuscany Village Drive is located in the Tuscany Village Northshore subdivision. Search Tuscany Village Northshore real estate on www.wardleyre.com today.