
BEDS3
BATHS2 full
SQUARE FEET1,140
MLS#2802416
STATUSActive
PROPERTY TYPERental - Multiple
SUBDIVISIONDECATUR VILLAS
Property Description
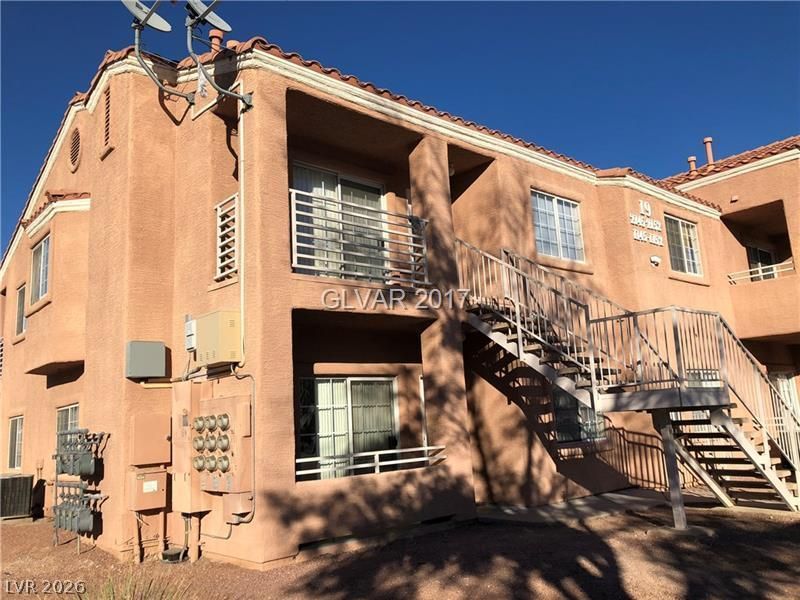
Discov?r an ?xc???t???n?l l??ving experienc? in th??s 3-bedroom, 2-bathroom condominium, where modern comfort meets community amenities. This inviting residence boasts a generous 1140 square feet of meticulously designed living space across two stories, offering a harmonious blend of style and functionality. Rich wood flooring extends throughout the living areas and bedrooms, creating an elegant and cohesive aesthetic, while ceramic tile and vinyl are found in other areas. The spacious living area is enhanced by an inviting corner fireplace, perfect for cozy evenings, and features convenient sliding glass doors that open to an elevated patio, ideal for outdoor relaxation and enjoying scenic views. The kitchen provides ample cabinetry and counter space, complemented by a microwave for everyday convenience. Interior features like blinds, ceiling fan(s), and pot shelves contribute to the home's comfort and appeal. The exterior showcases a well-maintained stucco finish and a durable tile roof. Residents benefit from secured entry, ensuring peace of mind, and can enjoy a private balcony. The community itself offers a sparkling pool, providing a refreshing escape during warmer months, and a tranquil green space with mature trees and shaded picnic areas for leisurely afternoons. Located at 3318 N Decatur Blvd Unit 2145 in Las Vegas, NV, this condominium presents a unique opportunity for a vibrant and comfortable lifestyle.
Property Features
Property Type: Rental - Multiple
Cooling: Central Air, Gas
Fireplaces: 1
Heating: Central, Gas
Home Style: Two Story
Roof Type: Tile
Stories: 2.0
Year Built: 1998
Amenities
Window Treatments
Balcony
Feature Descriptions
Appliances: Dryer, Dishwasher, Disposal, Gas Range, Microwave, Refrigerator, Washer/Dryer, Washer/DryerAllInOne, Washer
Association Amenities: Clubhouse, Playground, Pool, Security
Community Features: Pool
Days on Site: 36
Exterior: Frame, Stucco
Fencimg: None
Fireplace: Gas, Living Room
Flooring: Laminate
Laundry: Gas Dryer Hookup, Laundry Closet
Lot: Desert Landscaping, Landscaped, < 1/4 Acre
Parcel#: 139-07-415-297
Parking: Assigned, Covered
Parking Notes: Assigned, Covered
Patio/Porch: Balcony
Pets Allowed: No
Pool: Community
Sewer: Public Sewer
Swimming Pool: Yes
Utilities: Cable Available, Underground Utilities
Window: Blinds
Room Sizes
Living Room: 14 X 12
Dining Room: 8 X 8
Bedroom 3: 11 X 10
Bedroom 2: 12 X 11
Primary Bedroom: 14 X 13
Local Schools
High School: Cheyenne
Middle School: Swainston Theron
Elementary School: Parson, Claude H. & Stella M.,Parson, Cl
Listed By / Shown By
Listed By
Agency Name: Las Vegas Capital Homes
Agency Contact: 702-221-1121
Agent Name: Rebecca Ballesteros
Shown By
Agency Title: Wardley Real Estate
Agency Phone: 702-256-4900

3318 N Decatur Boulevard, Unit 2145 | MLS# 2802416
This property located at 3318 N Decatur Boulevard, Unit 2145, Las Vegas, NV 89130 is currently listed for rent with an asking price of $1,350 / Monthly. Search Las Vegas real estate on www.wardleyre.com today.