
BEDS3
BATHS2 full
SQUARE FEET1,116
MLS#2805633
STATUSActive
PROPERTY TYPERental - Condominium
SUBDIVISIONDecatur Villas
Property Description
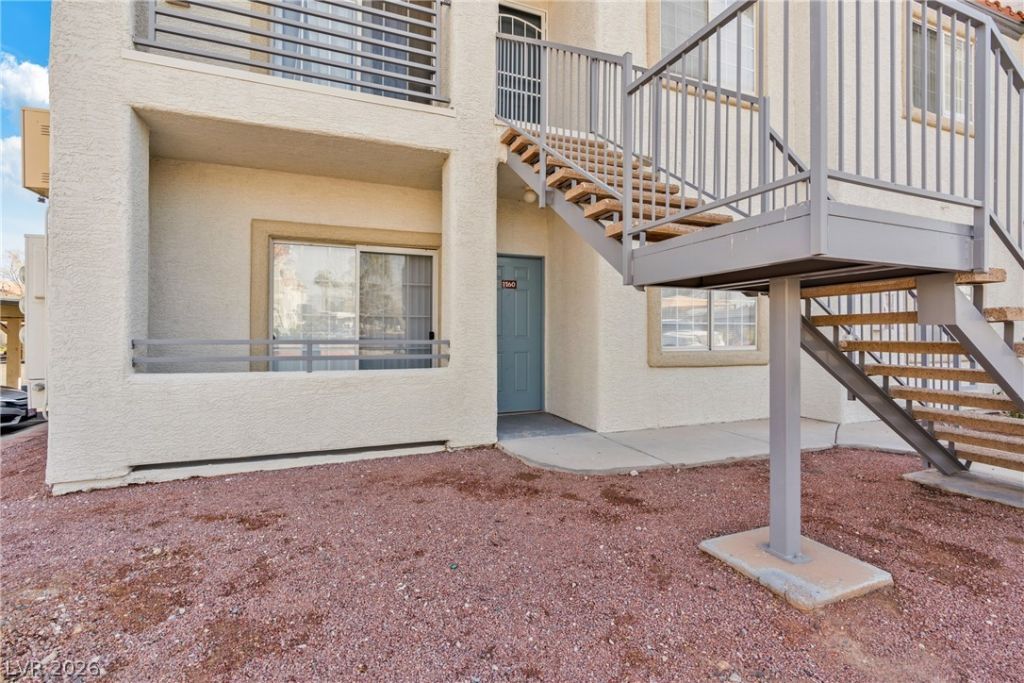
This luxury 3-bedroom, 2-bath downstairs condo offers spacious living with tall ceilings and elegant tile flooring throughout. The modern kitchen features stainless steel appliances, and the open floor plan, with two private balconies. Conveniently located in front of all guest parking, this pet-friendly unit provides both comfort and accessibility. Rent includes sewer, water, and trash, while tenants are responsible for power and gas. All Sin City Real Estate and Management LLC residents are eligible to be enrolled in the Resident Benefits Package (RBP) for $45.00/month which includes liability insurance, credit building to help boost the resident's credit score with timely rent payments, HVAC air filter delivery (for applicable properties), and much more! More details upon application
Property Features
Property Type: Rental - Condominium
Cooling: Central Air, Gas
Fireplaces: 1
Heating: Central, Gas
Home Style: Two Story
Roof Type: Tile
Stories: 2.0
Year Built: 1998
Amenities
Bedroom on Main Level
Ceiling Fan(s)
Window Treatments
Feature Descriptions
Appliances: Dryer, Dishwasher, Disposal, Gas Range, Microwave, Refrigerator, Washer/Dryer, Washer/DryerAllInOne, Washer
Association Amenities: Pool
Community Features: Pool
Exterior: Block, Stucco
Fencimg: None
Fireplace: Family Room, Gas, Family/Living/Great Room
Flooring: Tile
Laundry: Gas Dryer Hookup, Laundry Closet
Parcel#: 139-07-415-312
Parking: Assigned, Covered
Parking Notes: Assigned, Covered
Pets Allowed: Yes
Pool: Community
Swimming Pool: Yes
Utilities: Cable Available
Window: Blinds
Room Sizes
Living Room: 16 X 14
Bedroom 3: 11 X 10
Bedroom 2: 11 X 10
Primary Bedroom: 13 X 12
Local Schools
High School: Cheyenne
Middle School: Swainston Theron
Elementary School: Parson, Claude H. & Stella M.,Parson, Cl
Listed By / Shown By
Listed By
Agency Name: Sin City R E & Management LLC
Agent Name: Alexis Quintanilla
Agency Phone: 725-600-1102
Shown By
Agency Title: Wardley Real Estate
Agency Phone: 702-256-4900

3318 N Decatur Boulevard , Unit 1160 | MLS# 2805633
This property located at 3318 N Decatur Boulevard , Unit 1160, Las Vegas, NV 89130 is currently listed for rent with an asking price of $1,495 / Monthly. Search Las Vegas real estate on www.wardleyre.com today.