
BEDS2
BATHS2 full
SQUARE FEET976
MLS#2812837
STATUSActive
PROPERTY TYPEResidential - Condominium
SUBDIVISIONDecatur Villas
Property Description
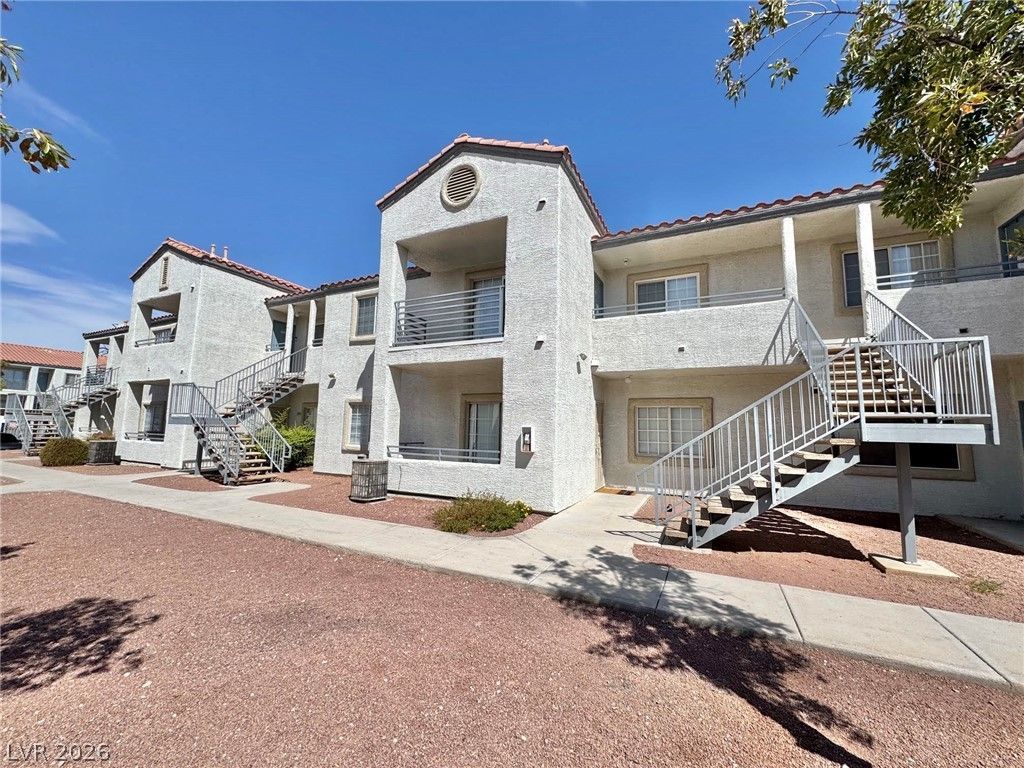
Welcome tο thiÑ? beautÑ?fullÑ? mаÑ?ntаÑ?ned second-floor unÑ?t that Ñ?erfectly blends comfort, modern updates, and resort-style amenities ? all in one incredible package!Step inside to discover a warm and inviting atmosphere highlighted by brand-new carpet and stunning granite countertops that add a touch of elegance throughout. The beautiful family room is the heart of the home, featuring a cozy gas fireplace perfect for relaxing evenings in. All appliances are included ? along with the washer and dryer ? making this home truly move-in ready from day one.Step outside onto your private patio and enjoy the fresh air and tranquil surroundings, the perfect spot to unwind after a long day.As a resident, you'll enjoy access to an impressive array of community amenities, including a sparkling pool, basketball courts, and a welcoming clubhouse ? everything you need for an active and vibrant lifestyle. The community is maintained under HOA CC&Rs, ensuring a beautifully kept and welcoming neighborhood you'll be proud to call home.This gem offers exceptional value and a lifestyle that is hard to match ? schedule your showing today before it's gone!
Property Features
Property Type: Residential - Condominium
Cooling: Central Air, Electric
Fireplaces: 1
Heating: Central, Gas
Home Style: Two Story
Lot Size: 0.26 Acres
Roof Type: Tile
Stories: 2.0
Taxes: $708
Year Built: 1998
Amenities
Window Treatments
Patio
Feature Descriptions
Appliances: Dryer, Dishwasher, Disposal, Gas Range, Microwave, Refrigerator, Washer
Association Amenities: Pool
Community Features: Pool
Fencimg: Full
Fireplace: Family Room, Gas
Flooring: Carpet, Tile
HOA Fee: 422/ Monthly
Laundry: Gas Dryer Hookup, Laundry Closet
Lot: Desert Landscaping, Landscaped, < 1/4 Acre
Parcel#: 139-07-415-189
Parking: Guest
Parking Notes: Guest
Patio/Porch: Patio
Pool: Community
Sewer: Public Sewer
Swimming Pool: Yes
Utilities: Underground Utilities
Water: Public
Window: Blinds
Room Sizes
Living Room: 15 X 13
Dining Room: 9 X 9
Bedroom 2: 12 X 11
Primary Bedroom: 13 X 11
Local Schools
High School: Cheyenne
Middle School: Swainston Theron
Elementary School: Parson, Claude H. & Stella M.,Parson, Cl
Listed By / Shown By
Listed By
Agency Name: Brady Realty Group, LLC
Agency Contact: 702-818-5500
Agent Name: Heather Greenhalgh
Shown By
Agency Title: Wardley Real Estate
Agency Phone: 702-256-4900

Estimate Your Payment
Estimated Payment
$ 613.98 per month $515.61 Principal & Interest $59.00 Property Tax $39.38 Homeowner's Insurance
3318 N Decatur Boulevard , Unit 2093 | MLS# 2812837
This condo located at 3318 N Decatur Boulevard , Unit 2093, Las Vegas, NV 89130 is currently listed for sale with an asking price of $135,000. This property was built in 1998 and has 2 bedrooms and 2 full baths with 976 sq. ft. N Decatur Boulevard , Unit 2093 is located in the Decatur Villas subdivision. Search Decatur Villas real estate on www.wardleyre.com today.