
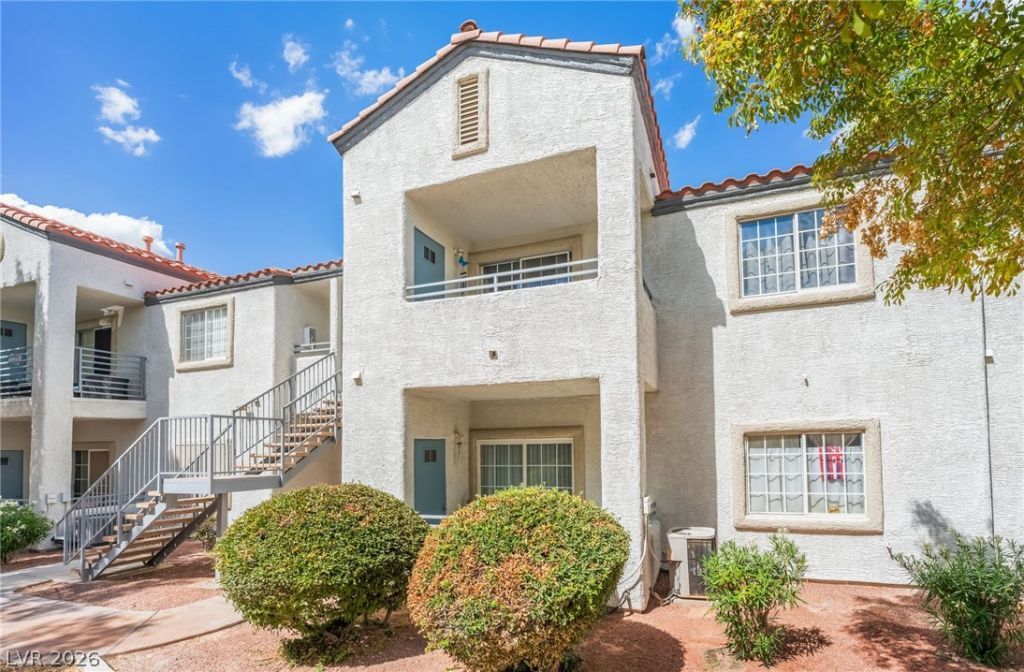
BEDS2
BATHS2 full
SQUARE FEET976
MLS#2818357
STATUSActive
PROPERTY TYPEResidential - Condominium
SUBDIVISIONDecatur Villas
Property Description
Welcome to this beautifully remodeled 2-bedroom, 2-bathroom condo, offering modern comfort and a peaceful retreat in a serene, well-maintained community.Step inside to discover a spacious open floor plan filled with natural light and thoughtfully updated finishes throughout. The remodeled kitchen features sleek stainless steel appliances, including a new refrigerator, stove, and dishwasher, combining style with everyday functionality. Fresh paint and attractive hardwood flooring throughout.Enjoy the tranquility of this quiet complex while remaining conveniently close to local shops, dining, and public transportation. Whether you're relaxing in the comfort of your home or taking advantage of everything the surrounding neighborhood has to offer, this condo provides an ideal balance of convenience and peaceful living. Must See!
Property Features
Property Type: Residential - Condominium
Cooling: Central Air, Electric
Fireplaces: 1
Heating: Central, Gas
Home Style: One Story
Lot Size: 0.26 Acres
Roof Type: Tile
Stories: 1.0
Taxes: $595
Year Built: 1998
Amenities
Ceiling Fan(s)
Window Treatments
Balcony
Feature Descriptions
Appliances: Built-In Gas Oven, Dryer, Dishwasher, Disposal, Microwave, Refrigerator, Washer
Association Amenities: Pool
Community Features: Pool
Days on Site: 15
Fencimg: None
Fireplace: Family Room, Gas
Flooring: Luxury Vinyl Plank, Tile
HOA Fee: 420/ Monthly
Laundry: Gas Dryer Hookup, Laundry Closet
Lot: Desert Landscaping, Landscaped, < 1/4 Acre
Parcel#: 139-07-415-171
Parking: Assigned, Covered, Detached Carport
Parking Notes: Assigned, Covered, Detached Carport
Patio/Porch: Balcony
Pool: Community
Sewer: Public Sewer
Swimming Pool: Yes
Utilities: Underground Utilities
Water: Public
Window: Blinds
Room Sizes
Living Room: 17 X 15
Kitchen: 8 X 9
Dining Room: 8 X 10
Bedroom 2: 11 X 10
Primary Bathroom: 8 X 8
Primary Bedroom: 12 X 11
Local Schools
High School: Cheyenne
Middle School: Swainston Theron
Elementary School: Parson, Claude H. & Stella M.,Parson, Cl
Listed By / Shown By
Listed By
Agency Name: Signature Real Estate Group
Agency Contact: (702) 232-8448
Agent Name: David Ramirez
Shown By
Agency Title: Wardley Real Estate
Agency Phone: 702-256-4900

Estimate Your Payment
Estimated Payment
$ 665.41 per month $572.13 Principal & Interest $49.58 Property Tax $43.69 Homeowner's Insurance
3318 N Decatur Boulevard, Unit 2083 | MLS# 2818357
This condo located at 3318 N Decatur Boulevard, Unit 2083, Las Vegas, NV 89130 is currently listed for sale with an asking price of $149,800. This property was built in 1998 and has 2 bedrooms and 2 full baths with 976 sq. ft. N Decatur Boulevard, Unit 2083 is located in the Decatur Villas subdivision. Search Decatur Villas real estate on www.wardleyre.com today.