
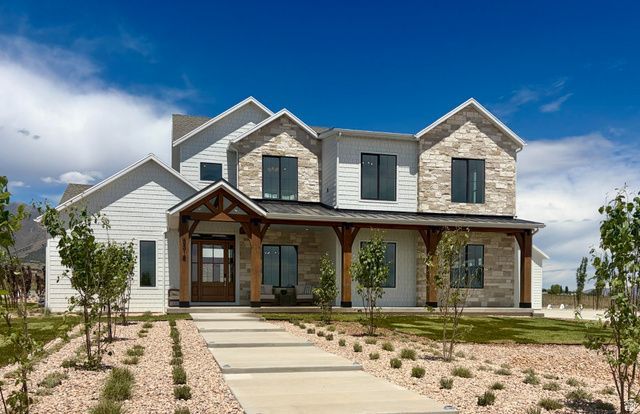
BEDS7
BATHS3 full 1 partial
SQUARE FEET5,941
MLS#2161268
STATUSActive
PROPERTY TYPEResidential - Single Family
SUBDIVISIONFIREFLY RANCH
SCHOOLAlpine
Property Description
The Brin Valley Ranch is a private equestrian estate on a 1.5+ acre homesite with mountain views. The home features 10-foot ceilings on the main and upper levels, a great room with 20+ foot ceilings, a chef's kitchen with prep kitchen, a spa-inspired primary suite, and a 4-car garage configured as two oversized two-car garages connected by a breezeway. The fully finished basement ADU has its own private entrance and includes 3 bedrooms, 1 bathroom, a full kitchen, living and dining areas, pantry, and laundry room. Outdoor features include a large deck, fully fenced arena, and two livestock shelters with a non-freeze automatic watering trough. Firefly Ranch is designed for horse enthusiasts, with future community bridle trails connecting directly to BLM land. This homesite allows up to 8 horses, 6 small livestock animals, and 20 chickens. Community amenities include a skate park, pump track, pickleball and basketball courts, playgrounds, trails, downhill mountain biking trails, and weekly events led by a full-time Activities Director.
Property Features
Property Type: Residential - Single Family
Basement: Yes
Basement: Full
Cooling: Central Air, Seer 16 or higher
Fenced: Yes
Fireplaces: 2
Garage: 4
Heating: Gas: Central, >= 95% efficiency
Home Style: Stories: 2
Lot Size: 1.56 Acres
Roof Type: Asphalt
Stories: 3.0
Taxes: $1
Year Built: 2026
Amenities
Basement Apartment
Bath: Primary
Bath: Sep. Tub/Shower
Closet: Walk-In
Den/Office
Range: Gas
Vaulted Ceilings
Smart Thermostat(s)
Basement Entrance
Double Pane Windows
Horse Property
Porch: Open
Feature Descriptions
Association Amenities: Biking Trails, Pets Permitted, Playground
Days on Site: 62
Exterior: Clapboard/Masonite, Stone
Flooring: Carpet, Hardwood, Tile
HOA Fee: 45/ Monthly
Lot: Corner Lot, Fenced: Part, Road: Paved, Sprinkler: Auto-Part, View: Mountain, Drip Irrigation: Auto-Part
Lot Dimensions: 0.0x0.0x0.0
Parcel#: 39-391-0012
Patio/Porch: Porch: Open
Sewer: Septic Tank
Special View Info: Mountain(s)
Topography: Corner Lot, Fenced: Part, Road: Paved, Sprinkler: Auto-Part, Terrain, Flat, View: Mountain, Drip Irrigation: Auto-Part
Utilities: Natural Gas Connected, Electricity Connected, Sewer: Septic Tank, Water Connected
Water: Culinary
Window: None
Local Schools
High School: Cedar Valley High school
Middle School: Frontier
Elementary School: Cedar Valley
School District: Alpine
Listed By / Shown By
Listed By
Agency Name: goBE, LLC
Agency Phone: 801-966-4000
Shown By
Agency Title: Wardley Real Estate
Agency Phone: 702-256-4900

Estimate Your Payment
Estimated Payment
$ 6,558.52 per month $6,093.13 Principal & Interest $0.08 Property Tax $465.31 Homeowner's Insurance
3318 W Cheyenne Rd, Unit 12 | MLS# 2161268
This single family home located at 3318 W Cheyenne Rd, Unit 12, Eagle Mountain, UT 84005 is currently listed for sale with an asking price of $1,595,342. This property was built in 2026 and has 7 bedrooms and 3 full and 1 partial baths with 5941 sq. ft. W Cheyenne Rd, Unit 12 is located in the FIREFLY RANCH subdivision within the Alpine school district. Search FIREFLY RANCH real estate on www.wardleyre.com today.