
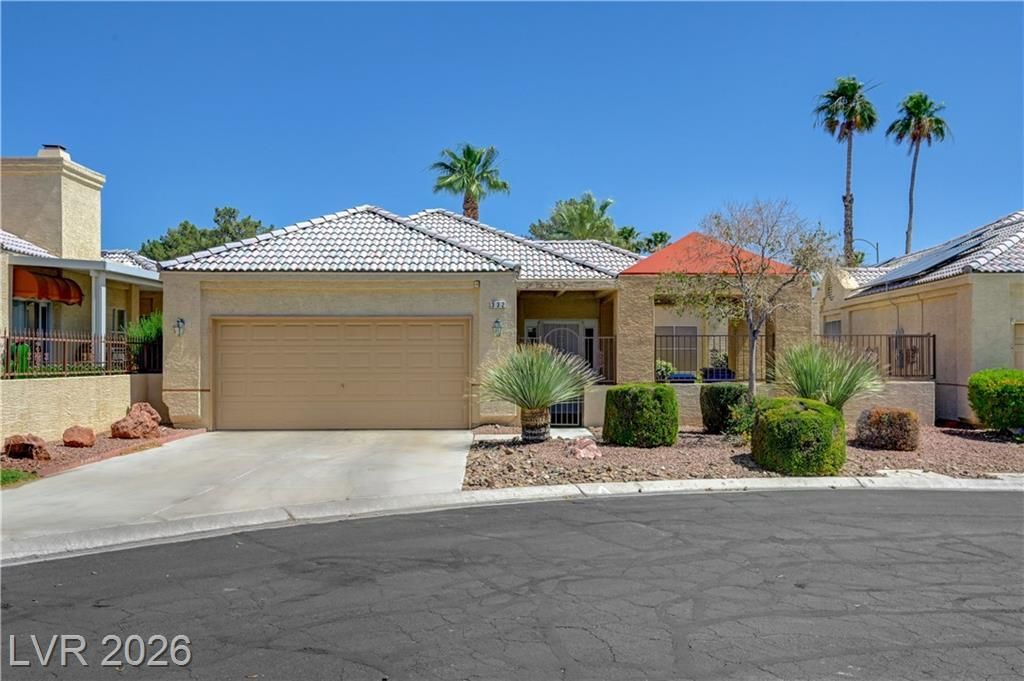
BEDS2
BATHS2 full
SQUARE FEET1,809
MLS#2786829
STATUSActive
PROPERTY TYPEResidential - Single Family
SUBDIVISIONPromenade At The Meadows Estate Amd
Property Description
Discover this lovely home situated on a cul-de-sac in a vibrant 55+ community, designed for both relaxation and an active lifestyle. Enjoy access to a wealth of amenities, including a clubhouse, a refreshing pool, a spa, and a fully equipped fitness center, among others. All behind 24 hour guarded gates! Inside, the open layout provides ample space for both functionality and entertaining, making it perfect for gatherings with friends or quiet evenings at home. Plantation shutters and luxury vinyl flooring enhance the home's appeal. Nestled in a private, secluded enclave, this property offers a serene retreat while still being part of a lively community. Don't miss this opportunity to enjoy a comfortable and fulfilling lifestyle! To make a smooth and easy transition in ownership, Seller willing to provide a credit towards closing costs!
Property Features
Property Type: Residential - Single Family
Cooling: Central Air, Electric
Garage: 2 car attached
Heating: Central, Gas
Home Style: One Story
Lot Size: 0.15 Acres
Roof Type: Tile
Stories: 1.0
Taxes: $1,703
Year Built: 1989
Amenities
Bedroom on Main Level
Primary Downstairs
None
Private Yard
Feature Descriptions
Appliances: Built-In Electric Oven, Microwave
Association Amenities: Clubhouse, Gated, Pool, Guard, Security
Community Features: Pool
Days on Site: 2
Fencimg: Block, Back Yard
Flooring: Carpet, Luxury Vinyl Plank, Tile
HOA Fee: 252/ Monthly
Laundry: Gas Dryer Hookup, Main Level
Lot: Desert Landscaping, Landscaped, < 1/4 Acre
Parcel#: 138-36-610-023
Parking: Attached, Garage, Private
Parking Notes: Attached, Garage, Private
Pool: Community
Sewer: Public Sewer
Swimming Pool: Yes
Utilities: Underground Utilities
Water: Public
Room Sizes
Bedroom 2: 15 X 14
Living Room: 19 X 13
Dining Room: 11 X 10
Primary Bedroom: 16 X 13
Local Schools
High School: Western
Middle School: Sawyer Grant
Elementary School: Reed, Doris M.,Reed, Doris M.
Listed By / Shown By
Listed By
Agency Name: BHHS Nevada Properties
Agency Contact: (702) 972-5782
Agent Name: Michael Owens
Shown By
Agency Title: Wardley Real Estate
Agency Phone: 702-256-4900

Estimate Your Payment
Estimated Payment
$ 1,778.09 per month $1,520.09 Principal & Interest $141.92 Property Tax $116.08 Homeowner's Insurance
332 Wild Plum Lane | MLS# 2786829
This single family home located at 332 Wild Plum Lane , Las Vegas, NV 89107 is currently listed for sale with an asking price of $398,000. This property was built in 1989 and has 2 bedrooms and 2 full baths with 1809 sq. ft. Wild Plum Lane is located in the Promenade At The Meadows Estate Amd subdivision. Search Promenade At The Meadows Estate Amd real estate on www.wardleyre.com today.