
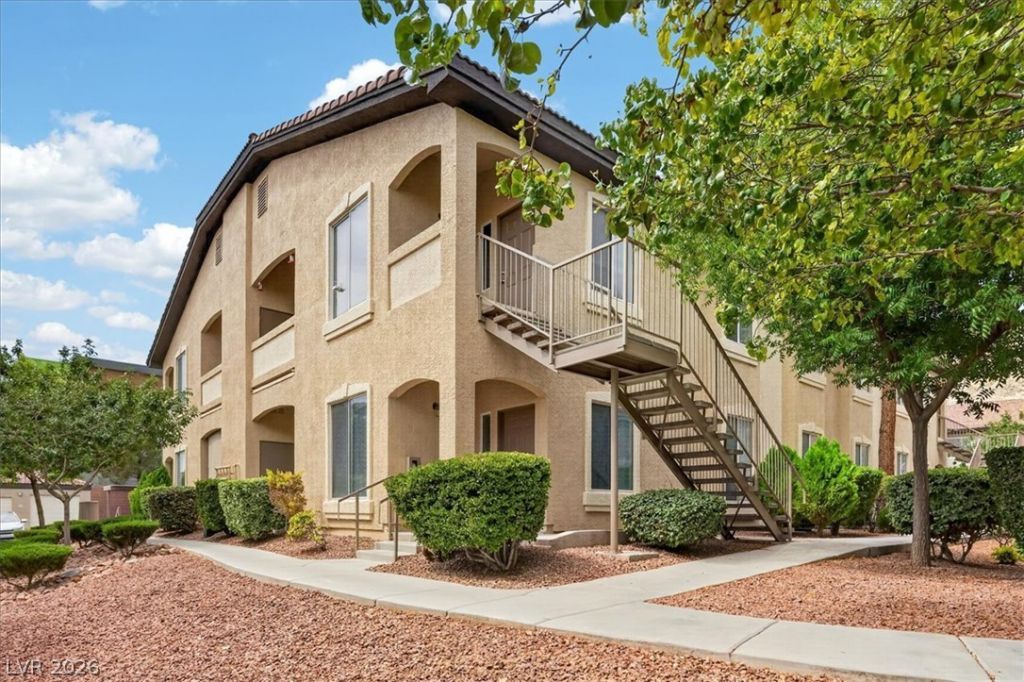
BEDS2
BATHS2 full
SQUARE FEET1,242
MLS#2802832
STATUSActive
PROPERTY TYPERental - Condominium
SUBDIVISIONGOWAN CLIFF SHADOWS CONDO-UNIT
Property Description
Very nice downstairs condo with high ceilings. Large open floor plan. Living room with fire place. Dining area. Kitchen with ample counter and cabinet space, new over range microwave being installed. Bedrooms split. Great size mater bedroom w/walk in closet. Master bath with dual sinks, comfortable size shower and ceiling fan. Neutral colors. All appliances. Gated w/beautiful pool/spa. Near 215 & shopping.
Property Features
Property Type: Rental - Condominium
Cooling: Central Air, Electric, Refrigerated
Fireplaces: 1
Heating: Central, Gas
Home Style: Two Story
Roof Type: Pitched, Tile
Stories: 2.0
Year Built: 2004
Amenities
Bedroom on Main Level
Ceiling Fan(s)
Primary Downstairs
Window Treatments
Patio
Feature Descriptions
Appliances: Dryer, Dishwasher, Disposal, Gas Oven, Gas Range, Microwave, Refrigerator, Washer/Dryer, Washer/DryerAllInOne, Washer
Association Amenities: Gated, Pool, Spa/Hot Tub
Community Features: Pool
Days on Site: 6
Exterior: Frame, Stucco
Fencimg: Block, None
Fireplace: Gas, Living Room
Flooring: Carpet, Linoleum, Vinyl
Hot Tub: Yes
Laundry: Gas Dryer Hookup, Laundry Closet
Lot: Desert Landscaping, Front Yard, Landscaped, None
Parcel#: 137-12-310-059
Parking: Assigned, Covered
Parking Notes: Assigned, Covered
Patio/Porch: Covered, Patio
Pets Allowed: Yes, Negotiable
Pool: Community
Sewer: Public Sewer
Swimming Pool: Yes
Utilities: Cable Available
Window: Blinds, Window Treatments
Room Sizes
Primary Bedroom: 18 X 14
Living Room: 18 X 17
Dining Room: 10 X 8
Bedroom 2: 12 X 12
Local Schools
High School: Centennial
Middle School: Leavitt Justice Myron E
Elementary School: Conners, Eileen,Conners, Eileen
Listed By / Shown By
Listed By
Agency Name: Solutions
Agency Contact: 702-388-9924
Agent Name: Chris A Page
Shown By
Agency Title: Wardley Real Estate
Agency Phone: 702-256-4900

3320 Cactus Shadow Street , Unit 103 | MLS# 2802832
This property located at 3320 Cactus Shadow Street , Unit 103, Las Vegas, NV 89129 is currently listed for rent with an asking price of $1,432 / Monthly. Search Las Vegas real estate on www.wardleyre.com today.