
BEDS3
BATHS2 full 1 partial
SQUARE FEET2,123
MLS#2827489
STATUSActive
PROPERTY TYPEResidential - Single Family
SUBDIVISIONMission Monterey
Property Description
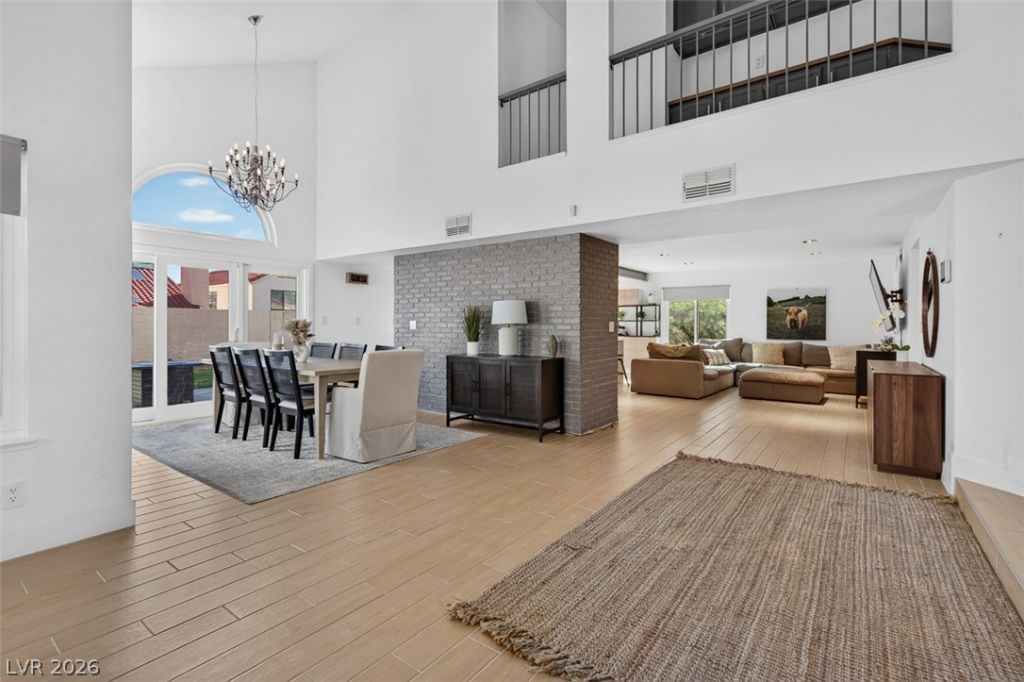
**MOTIVATED SELLER•SELLER PAID CLOSING COSTS CONSIDERED•PRICED TO SELL**Fully updated 3-bed, 3bath in one of Las Vegas’s most tranquil lake communities.The HomeBrand-new flooring throughout, fully custom kitchen cabinetry, a primary suite with spa-style steam shower, an epoxy-finished garage floor, bright open living with vaulted ceilings and a fireplace, and a private backyard retreat.The LifestyleMornings here start on tree-lined paths beside glassy lakes where ducks and geese drift across calm water. The Lakes is quiet and established, yet minutes from everything: Sahara and Durango shopping, Tivoli Village, Boca Park, and Downtown Summerlin for boutiques, dining, and nightlife, with Red Rock Canyon trails a short drive away.Move-in ready with upgrades you won’t find at this price. Schedule your private showing today, this one won’t last.
Property Features
Property Type: Residential - Single Family
Cooling: Central Air, Electric
Garage: 2
Heating: Central, Gas
Home Style: Two Story
Lot Size: 0.12 Acres
Roof Type: Tile
Stories: 2.0
Taxes: $2,837
Year Built: 1989
Amenities
Bathroom on Main Level
Half Bath on Main Level
Window Treatments
Patio
Private Yard
Irrigation Sprinklers
Feature Descriptions
Appliances: Built-In Electric Oven, Dishwasher, Electric Cooktop, Disposal, Microwave
Days on Site: 5
Fencimg: Block, Back Yard
Flooring: Luxury Vinyl Plank
HOA Fee: 101/ Quarterly
Laundry: Electric Dryer Hookup, Laundry Room
Lot: Drip Irrigation/Bubblers, Landscaped, < 1/4 Acre
Parcel#: 163-07-813-037
Parking: Attached, Finished Garage, Garage, Garage Door Opener, Inside Entrance, Private, Shelves
Parking Notes: Attached, Finished Garage, Garage, Garage Door Opener
Patio/Porch: Covered, Patio
Sewer: Public Sewer
Utilities: Underground Utilities
Water: Public
Window: Blinds
Room Sizes
Living Room: 18 X 17
Bedroom 3: 11 X 10
Bedroom 2: 10 X 10
Primary Bedroom: 14 X 13
Local Schools
High School: Bonanza
Middle School: Lawrence
Elementary School: Christensen, MJ,Christensen, MJ
Listed By / Shown By
Listed By
Agency Name: Real Broker LLC
Agency Contact: (702) 528-9913
Agent Name: Nick Devitte
Shown By
Agency Title: Wardley Real Estate
Agency Phone: 702-256-4900

Estimate Your Payment
Estimated Payment
$ 2,579.68 per month $2,177.01 Principal & Interest $236.42 Property Tax $166.25 Homeowner's Insurance
3320 Canyon Lake Drive | MLS# 2827489
This single family home located at 3320 Canyon Lake Drive, Las Vegas, NV 89117 is currently listed for sale with an asking price of $569,999. This property was built in 1989 and has 3 bedrooms and 2 full and 1 partial baths with 2123 sq. ft. Canyon Lake Drive is located in the Mission Monterey subdivision. Search Mission Monterey real estate on www.wardleyre.com today.