
BEDS3
BATHS2 full 1 partial
SQUARE FEET1,656
MLS#2798722
STATUSPending
PROPERTY TYPEResidential - Townhouse
SUBDIVISIONLarwin Tiburon Estate
Property Description
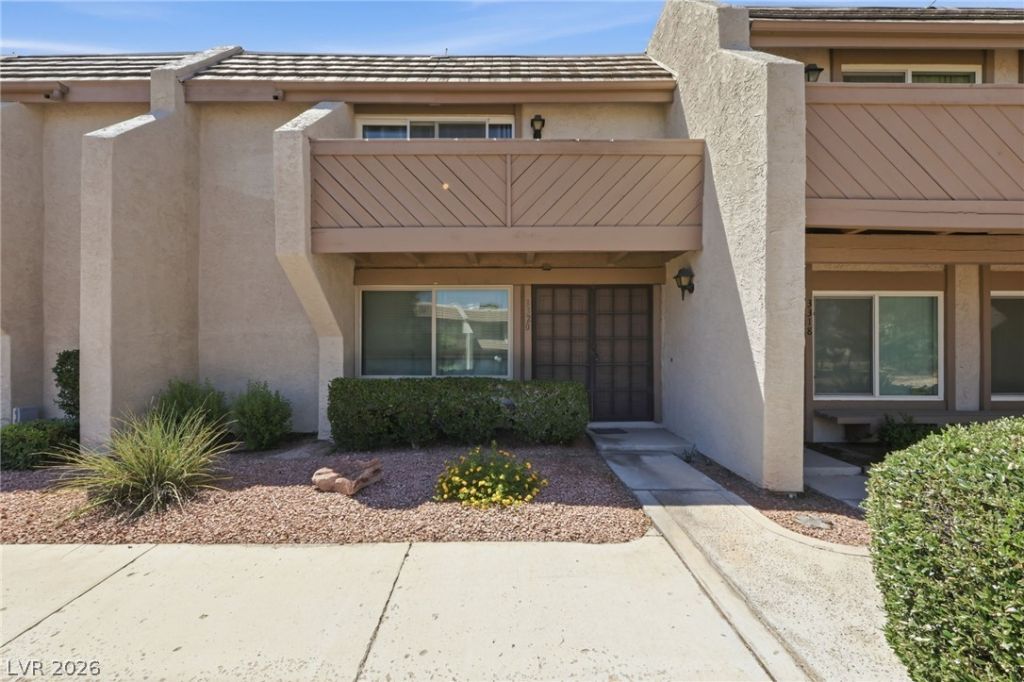
Welcome t? thi?? beaut??full?? full?? r?m?d?led townhouse locat?d in th? highly desirable Tiburon Estates community. Step through the front door into a spacious, bright living and dining room area, which features beautiful tile flooring that extends seamlessly throughout the entire first floor. The home shines with new windows throughout and a new water heater that is still under warranty! The main level boasts a stunning kitchen complete with elegant granite countertops and classic white cabinets. A sliding glass door from the kitchen opens directly out to a private courtyard patio area that connects to your detached 2-car garage, creating the perfect secluded space for outdoor relaxing or entertaining. Upstairs, you will find the spacious bedrooms, including a generous primary suite that features its own private balcony and a large walk-in closet. Offering both convenience and a great lifestyle, this home sits within a well-maintained, beautifully landscaped community that features a sparkling pool and tennis courts. Come check out this turnkey home today!
Property Features
Property Type: Residential - Townhouse
Cooling: Central Air, Electric
Garage: 2
Heating: Central, Gas
Home Style: Two Story
Lot Size: 0.04 Acres
Roof Type: Asphalt
Stories: 2.0
Taxes: $833
Year Built: 1978
Amenities
BathroomonMainLevel
Ceiling Fan(s)
HalfBathonMainLevel
Window Treatments
Balcony
Patio
Feature Descriptions
Appliances: Dryer, Dishwasher, Electric Range, Disposal, Microwave, Refrigerator, Washer
Association Amenities: Pool
Community Features: Pool
Days on Site: 51
Exterior: Drywall
Fencimg: Block, Back Yard
Flooring: Ceramic Tile, Laminate, Tile
HOA Fee: 316/ Monthly
Laundry: Electric Dryer Hookup, In Garage
Lot: Desert Landscaping, Landscaped, Synthetic Grass, < 1/4 Acre
Parcel#: 162-24-712-030
Parking: Detached, Garage, Garage Door Opener, Guest, Private
Parking Notes: Detached, Garage, Garage Door Opener, Guest, Private
Patio/Porch: Balcony, Patio
Pool: Community
Sewer: Public Sewer
Swimming Pool: Yes
Utilities: Underground Utilities
Water: Public
Window: Blinds, Double Pane Windows
Room Sizes
Dining Room: 12 X 15
Kitchen: 12 X 15
Bedroom 3: 11 X 10
Bedroom 2: 11 X 12
Primary Bedroom: 12 X 15
Local Schools
High School: Del Sol HS
Middle School: Woodbury C. W.
Elementary School: Rowe, Lewis E.,Rowe, Lewis E.
Listed By / Shown By
Listed By
Agency Name: Realty ONE Group, Inc
Agency Contact: (702) 900-3669
Agent Name: Emmeline M. Deville
Shown By
Agency Title: Wardley Real Estate
Agency Phone: 702-256-4900

Estimate Your Payment
Estimated Payment
$ 1,220.08 per month $1,069.03 Principal & Interest $69.42 Property Tax $81.64 Homeowner's Insurance
3320 Sagebrook Lane | MLS# 2798722
This townhouse located at 3320 Sagebrook Lane, Las Vegas, NV 89121 is currently listed for sale with an asking price of $279,900. This property was built in 1978 and has 3 bedrooms and 2 full and 1 partial baths with 1656 sq. ft. Sagebrook Lane is located in the Larwin Tiburon Estate subdivision. Search Larwin Tiburon Estate real estate on www.wardleyre.com today.