
BEDS4
BATHS2 full 1 partial
SQUARE FEET2,109
MLS#2195207
STATUSActive
PROPERTY TYPEResidential - Townhouse
SCHOOLWeber
Property Description
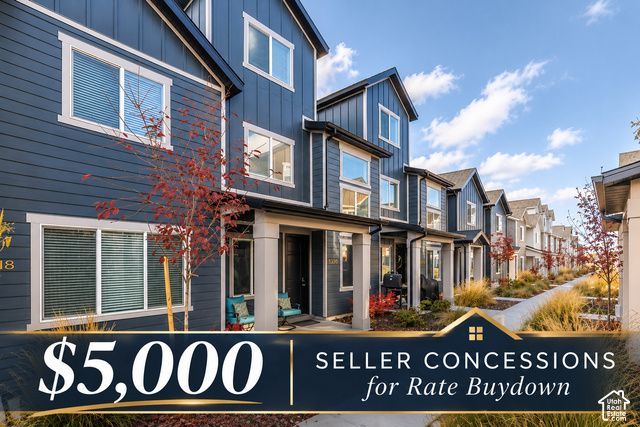
Seller is offering $5,000 in concessions toward a buyer interest rate buy-down with an acceptable offer! Welcome to Legacy at Salt Point! This nearly new Washington floor plan by Woodside Homes offers 4 bedrooms, 2.5 baths, and 2,109 sq ft of space to spread out. Step into a bright, open great room with tall ceilings and plenty of natural light, flowing into a kitchen with an island and ample cabinet space. Custom built-in shelving adds style and storage throughout the home. The primary suite features a walk-in closet and private bath. With two furnaces and two A/C units, every level stays comfortable year-round. The 2-car attached garage comes outfitted with workbenches and built-in storage, ready for projects, tools, and gear. Enjoy low-maintenance townhome living with an HOA of just $115/month covering snow removal, trash, and sewer. Conveniently located near I-15, shopping, and dining. Take the virtual tour, then schedule your showing today!
Property Features
Property Type: Residential - Townhouse
Basement: Slab
Cooling: Central Air
Garage: 2 car attached
Heating: Gas: Central, >= 95% efficiency
Home Style: Townhouse; Row-mid
Lot Size: 0.03 Acres
Roof Type: Asphalt
Stories: 3.0
Taxes: $2,152
Year Built: 2023
Amenities
Closet: Walk-In
Range: Gas
Range/Oven: Free Stdng.
Vaulted Ceilings
Feature Descriptions
Appliances: Dryer, Microwave, Range Hood, Washer
Association Amenities: Maintenance, Pets Permitted, Pool, Snow Removal, Trash
Exterior: Asphalt, Stucco, Cement Siding
Flooring: Carpet, Tile
HOA Fee: 115/ Monthly
Lot: Sprinkler: Auto-Full
Lot Dimensions: 0.0x0.0x0.0
Other Equipment: Window Coverings, Workbench
Parcel#: 08-678-0043
Parking: Covered, Attached, Opener, Workbench
Parking Notes: Covered, Attached, Opener, Workbench
Sewer: Sewer: Connected
Topography: Sprinkler: Auto-Full, Terrain, Flat
Utilities: Natural Gas Connected, Electricity Connected, Sewer Connected, Water Connected
Water: Culinary
Window: Part, Shades
Local Schools
Middle School: Rocky Mt
Elementary School: West Haven
School District: Weber
Listed By / Shown By
Listed By
Agency Name: ERA Brokers Consolidated (Ogden)
Shown By
Agency Title: Wardley Real Estate
Agency Phone: 702-256-4900

Estimate Your Payment
Estimated Payment
$ 1,957.34 per month $1,651.86 Principal & Interest $179.33 Property Tax $126.15 Homeowner's Insurance
3320 W 3785 S | MLS# 2195207
This townhouse located at 3320 W 3785 S, Ogden, UT 84401 is currently listed for sale with an asking price of $432,500. This property was built in 2023 and has 4 bedrooms and 2 full and 1 partial baths with 2109 sq. ft. W 3785 S is located within the Weber school district. Search Ogden real estate on www.wardleyre.com today.