
BEDS4
BATHS2 full 1 partial
SQUARE FEET3,928
MLS#2159565
STATUSActive
PROPERTY TYPEResidential - Single Family
SUBDIVISIONCOTTONWOOD HEIGHTS PHASE IV
SCHOOLUintah
Property Description
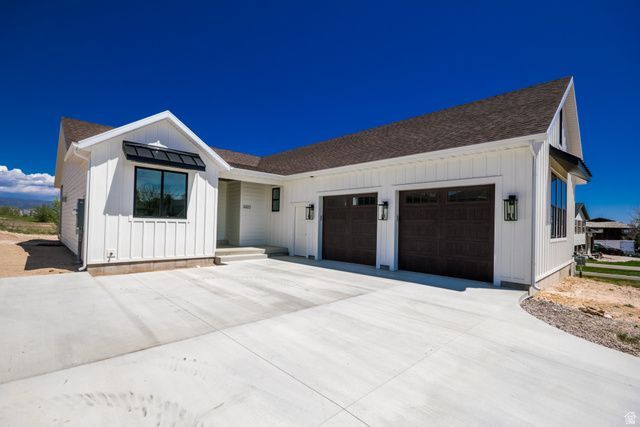
Experience elevated living in Vernal's premier Cottonwood Heights subdivision. Thoughtfully positioned to capture breathtaking views of Dry Fork Canyon across the entire back of the home, this custom new construction blends timeless design with modern luxury; offering country views with neighborhood conveniences. Inside, soaring vaulted ceilings, oversized doors, and an open-concept layout create a bright and expansive atmosphere designed for both everyday living and entertaining. The spacious kitchen flows seamlessly into the great room and covered back patio, creating an inviting gathering space enhanced by premium finishes throughout. The main-floor master suite offers a private retreat, while an additional bedroom or office and main-floor laundry provide flexibility and convenience. The basement features a large family room, additional bedrooms, full bathroom, generous cold storages, and unfinished space ready to customize to your lifestyle. An oversized garage offers ample room for vehicles, recreation gear, and storage. From the carefully designed floor plan to the panoramic canyon views, every detail of this home was crafted to deliver comfort, functionality, and refined living.
Property Features
Property Type: Residential - Single Family
Basement: Full
Basement: Yes
Cooling: Central Air
Fireplaces: 1
Garage: 2 car attached
Heating: Gas: Central
Home Style: Rambler/Ranch
Lot Size: 0.25 Acres
Roof Type: Asphalt
Stories: 2.0
Taxes: $3,400
Year Built: 2026
Amenities
Bath: Primary
Bath: Sep. Tub/Shower
Closet: Walk-In
Disposal
French Doors
Range/Oven: Free Stdng.
Vaulted Ceilings
Double Pane Windows
Lighting
Sliding Glass Doors
Patio: Open
Feature Descriptions
Appliances: Ceiling Fan, Washer
Days on Site: 4
Door Features: French Doors
Exterior: Clapboard/Masonite
Flooring: Carpet, Tile
Laundry: Electric Dryer Hookup
Lot: Cul-De-Sac, Curb & Gutter, Road: Paved, Sidewalks, View: Mountain
Lot Dimensions: 0.0x0.0x0.0
Parcel#: 04:123:0434
Parking: Rv Parking
Parking Notes: Rv Parking
Patio/Porch: Patio: Open
Sewer: Sewer: Connected, Sewer: Public
Special View Info: Mountain(s)
Topography: Cul-de-Sac, Curb & Gutter, Road: Paved, Sidewalks, Terrain, Flat, View: Mountain
Utilities: Natural Gas Connected, Electricity Connected, Sewer Connected, Sewer: Public, Water Connected
Water: Culinary
Window: None
Local Schools
High School: Uintah
Middle School: Vernal Mid
Elementary School: Maeser
School District: Uintah
Listed By / Shown By
Listed By
Agency Name: Intermountain Properties
Shown By
Agency Title: Wardley Real Estate
Agency Phone: 702-256-4900

Estimate Your Payment
Estimated Payment
$ 2,873.26 per month $2,406.17 Principal & Interest $283.33 Property Tax $183.75 Homeowner's Insurance
3322 W 250 S | MLS# 2159565
This single family home located at 3322 W 250 S, Vernal, UT 84078 is currently listed for sale with an asking price of $630,000. This property was built in 2026 and has 4 bedrooms and 2 full and 1 partial baths with 3928 sq. ft. W 250 S is located in the COTTONWOOD HEIGHTS PHASE IV subdivision within the Uintah school district. Search COTTONWOOD HEIGHTS PHASE IV real estate on www.wardleyre.com today.