
BEDS2
BATHS2 full
SQUARE FEET1,220
MLS#2804903
STATUSActive
PROPERTY TYPEResidential - Condominium
SUBDIVISIONDesert Inn Estate
Property Description
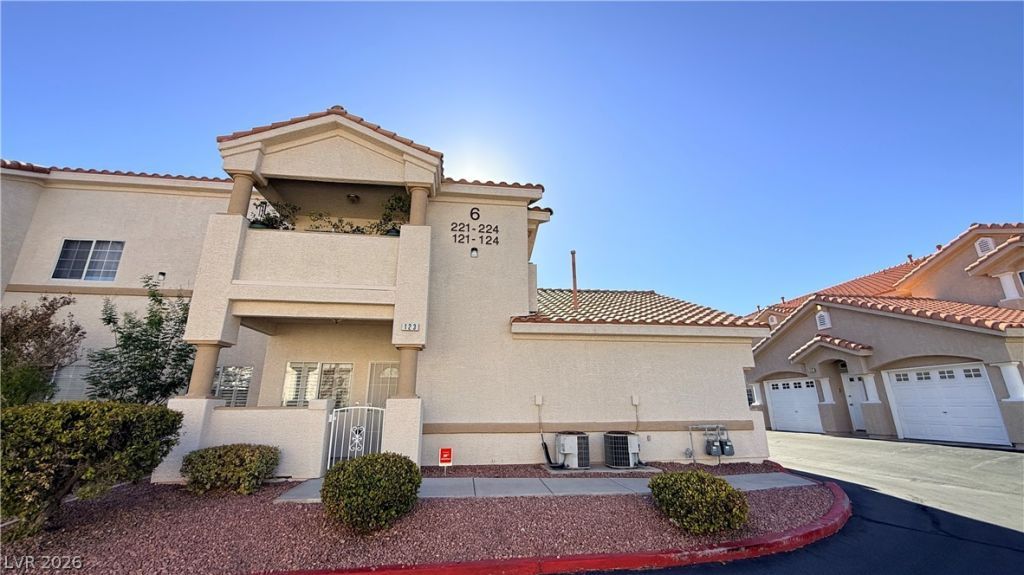
Welcome home to this beautifully maintained 1,220 sq. ft. first-floor condominium featuring an attached one-car garage and an open, spacious floor plan designed for comfortable living.The upgraded kitchen offers stylish countertops, additional cabinetry, and a complete set of stainless steel appliances?including the refrigerator, range, microwave, dishwasher, washer, and dryer?all approximately three years old.Pride of ownership is evident throughout, with beautiful newer flooring and meticulous owner-occupied care that keeps this home in exceptional condition.Ideally situated in a quiet, desirable location within the community, this condo is just steps from the pool while offering plenty of interior storage for added convenience.Move-in ready and impeccably maintained, this home combines comfort, quality, and an unbeatable location?an opportunity you won't want to miss!
Property Features
Property Type: Residential - Condominium
Cooling: Central Air, Electric
Fireplaces: 1
Garage: 1 car attached
Heating: Central, Gas
Home Style: Two Story
Roof Type: Tile
Stories: 2.0
Taxes: $1,189
Year Built: 1999
Amenities
Bedroom on Main Level
Ceiling Fan(s)
Primary Downstairs
Window Treatments
Porch
Sprinkler/Irrigation
Feature Descriptions
Appliances: Built-In Gas Oven, Dryer, Dishwasher, Disposal, Gas Water Heater, Microwave, Refrigerator, Washer
Association Amenities: Pool, Spa/Hot Tub
Community Features: Pool
Days on Site: 3
Fencimg: None
Fireplace: Gas, Living Room
Flooring: Ceramic Tile, Luxury Vinyl Plank
HOA Fee: 270/ Monthly
Hot Tub: Yes
Laundry: Gas Dryer Hookup, Main Level, Laundry Room
Lot: Drip Irrigation/Bubblers, Desert Landscaping, Landscaped, < 1/4 Acre
Parcel#: 163-17-119-043
Parking: Attached, Garage, Guest, Inside Entrance, Private
Parking Notes: Attached, Garage, Guest, Inside Entrance, Private
Patio/Porch: Porch
Pool: Community
Sewer: Public Sewer
Spa: Yes
Swimming Pool: Yes
Utilities: Above Ground Utilities
Water: Public
Window: Blinds, Insulated Windows, Plantation Shutters
Room Sizes
Kitchen: 6 X 4
Living Room: 8 X 10
Dining Room: 9 X 9
Bedroom 2: 12 X 11
Primary Bedroom: 13 X 11
Local Schools
High School: Spring Valley HS
Middle School: Lawrence
Elementary School: Bendorf, Patricia A.,Bendorf, Patricia A
Listed By / Shown By
Listed By
Agency Name: Century 21 1st Priority Realty
Agency Contact: 702-835-8855
Agent Name: Dong Shin
Shown By
Agency Title: Wardley Real Estate
Agency Phone: 702-256-4900

Estimate Your Payment
Estimated Payment
$ 1,147.39 per month $973.93 Principal & Interest $99.08 Property Tax $74.38 Homeowner's Insurance
3327 Erva Street , Unit 123 | MLS# 2804903
This condo located at 3327 Erva Street , Unit 123, Las Vegas, NV 89117 is currently listed for sale with an asking price of $255,000. This property was built in 1999 and has 2 bedrooms and 2 full baths with 1220 sq. ft. Erva Street , Unit 123 is located in the Desert Inn Estate subdivision. Search Desert Inn Estate real estate on www.wardleyre.com today.