
BEDS2
BATHS2 full
SQUARE FEET1,220
MLS#2820138
STATUSActive
PROPERTY TYPEResidential - Condominium
SUBDIVISIONDesert Inn Estate
Property Description
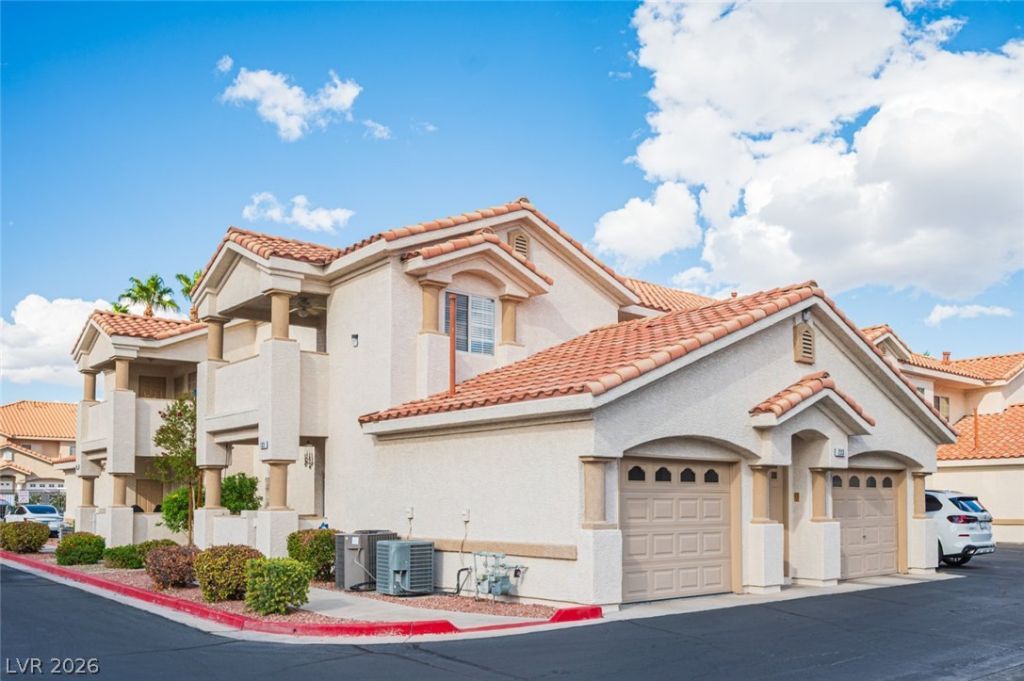
Welcome to this beautifully maintained, move-in-ready condo located in a quiet, gated community just 8 miles from the Las Vegas Strip! Ideally situated near Red Rock Canyon, Downtown Summerlin, Desert Breeze Park, shopping, dining, and entertainment. The community offers a swimming pool, Jacuzzi, mail room, and convenient visitor parking. Inside, you'll find a spacious primary bedroom with a walk-in closet, a generously sized second bedroom, and two full bathrooms. The charming kitchen offers plenty of cabinet space and opens to a cozy living area complete with a fireplace. A private garage with additional storage cabinets provides even more convenience. Enjoy comfort, space, and a fantastic location all in one!
Property Features
Property Type: Residential - Condominium
Cooling: Central Air, Electric
Fireplaces: 1
Garage: 1
Heating: Central, Gas
Home Style: Two Story
Lot Size: 0.06 Acres
Roof Type: Pitched, Tile
Stories: 2.0
Taxes: $1,117
Year Built: 1998
Amenities
Bathroom on Main Level
Bedroom on Main Level
Primary Downstairs
None
None
Feature Descriptions
Appliances: Dryer, Disposal, Gas Range, Microwave, Refrigerator, Washer
Association Amenities: Gated, Pool, Spa/Hot Tub
Community Features: Pool
Days on Site: 10
Fencimg: None
Fireplace: Electric, Living Room
Flooring: Carpet, Tile
HOA Fee: 270/ Monthly
Hot Tub: Yes
Laundry: Laundry Closet, Main Level
Lot: < 1/4 Acre
Parcel#: 163-17-119-065
Parking: Assigned, Attached, Garage, Uncovered, Guest
Parking Notes: Assigned, Attached, Garage, Uncovered, Guest
Pool: Community
Sewer: Public Sewer
Swimming Pool: Yes
Utilities: Underground Utilities
Water: Public
Room Sizes
Kitchen: 6 X 14
Family Room: 8 X 10
Dining Room: 9 X 9
Bedroom 2: 12 X 11
Primary Bedroom: 13 X 11
Local Schools
High School: Other
Middle School: Lawrence
Elementary School: Bendorf, Patricia A.,Bendorf, Patricia A
Listed By / Shown By
Listed By
Agency Name: JohnHart Real Estate
Agency Contact: (725) 243-9239
Agent Name: Arthur H. Anserlian
Shown By
Agency Title: Wardley Real Estate
Agency Phone: 702-256-4900

Estimate Your Payment
Estimated Payment
$ 1,408.60 per month $1,222.18 Principal & Interest $93.08 Property Tax $93.33 Homeowner's Insurance
3327 Erva Street, Unit 133 | MLS# 2820138
This condo located at 3327 Erva Street, Unit 133, Las Vegas, NV 89117 is currently listed for sale with an asking price of $320,000. This property was built in 1998 and has 2 bedrooms and 2 full baths with 1220 sq. ft. Erva Street, Unit 133 is located in the Desert Inn Estate subdivision. Search Desert Inn Estate real estate on www.wardleyre.com today.