
BEDS2
BATHS2 full
SQUARE FEET1,464
MLS#2171200
STATUSActive
PROPERTY TYPEResidential - Townhouse
SUBDIVISIONQUARRY SPRINGS AT PINEBROOK CONDO
SCHOOLPark City
Property Description
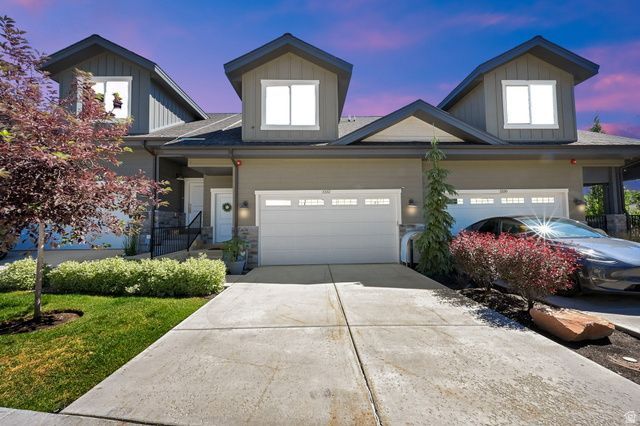
Thoughtfully designed townhome with two bedrooms plus a versatile bonus space ideal for a home office, den or guest space. Garage and front door both open into a bright open-concept kitchen and living area. Walkout lower level adds flexible living space and easy indoor-outdoor flow. Mountain views from the main-level balcony plus a private walkout patio downstairs opening to green space. Primary suite features a spa-like en suite bath and a tankless water heater for on-demand hot water. Mountain bike straight from the door to Bob's Basin, Discovery Ridge, Park City and Summit Park trails. Ski bus stop within walking distance, about 12 minutes to Canyons Village and 18 to Park City Mountain. Community clubhouse, pool and hot tub with well-kept landscaping and green space throughout. Low-traffic Pinebrook street with easy access to parks, shopping, dining and I-80.
Property Features
Property Type: Residential - Townhouse
Basement: Yes
Basement: Daylight, Entrance, Full
Cooling: Central Air
Fireplaces: 1
Garage: 2 car attached
Heating: Forced Air, Gas: Central
Home Style: Townhouse; Row-mid
Lot Size: 0.03 Acres
Roof Type: Asphalt, Pitched
Stories: 3.0
Taxes: $3,030
Year Built: 2020
Amenities
Alarm: Fire
Bath: Primary
Bath: Sep. Tub/Shower
Closet: Walk-In
Den/Office
Disposal
Gas Log
Great Room
Oven: Gas
Range: Gas
Range/Oven: Free Stdng.
Video Door Bell(s)
Video Camera(s)
Smart Thermostat(s)
Balcony
Basement Entrance
Deck; Covered
Double Pane Windows
Patio: Covered
Sliding Glass Doors
Walkout
Feature Descriptions
Appliances: Dryer, Microwave, Refrigerator, Washer, Water Softener Owned
Association Amenities: Barbecue, Biking Trails, Clubhouse, Hiking Trails, Insurance, Pet Rules, Pets Permitted, Picnic Area, Pool, Snow Removal, Spa/Hot Tub, Trash
Community Features: Clubhouse
Exterior: Asphalt, Clapboard/Masonite, Stone
Flooring: Carpet, Laminate, Tile
HOA Fee: 612/ Monthly
Hot Tub: Yes
Lot: Curb & Gutter, Road: Paved, Sidewalks, Sprinkler: Auto-Full, View: Mountain
Lot Dimensions: 0.0x0.0x0.0
Other Equipment: Window Coverings
Parcel#: QSPB-11A
Patio/Porch: Covered
Pool: In Ground
Sewer: Sewer: Connected, Sewer: Public
Spa: Yes
Special View Info: Mountain(s)
Swimming Pool: Yes
Topography: Curb & Gutter, Road: Paved, Sidewalks, Sprinkler: Auto-Full, View: Mountain
Utilities: Natural Gas Connected, Electricity Connected, Sewer Connected, Sewer: Public, Water Connected
Water: Culinary
Window: Shades
Local Schools
High School: Park City
Middle School: Ecker Hill
Elementary School: Jeremy Ranch
School District: Park City
Listed By / Shown By
Listed By
Agency Name: Jefferson Street Properties, LLC
Shown By
Agency Title: Wardley Real Estate
Agency Phone: 702-256-4900

Estimate Your Payment
Estimated Payment
$ 3,746.84 per month $3,246.42 Principal & Interest $252.50 Property Tax $247.92 Homeowner's Insurance
3332 Santa Fe Rd | MLS# 2171200
This townhouse located at 3332 Santa Fe Rd , Park City, UT 84098 is currently listed for sale with an asking price of $850,000. This property was built in 2020 and has 2 bedrooms and 2 full baths with 1464 sq. ft. Santa Fe Rd is located in the QUARRY SPRINGS AT PINEBROOK CONDO subdivision within the Park City school district. Search QUARRY SPRINGS AT PINEBROOK CONDO real estate on www.wardleyre.com today.