
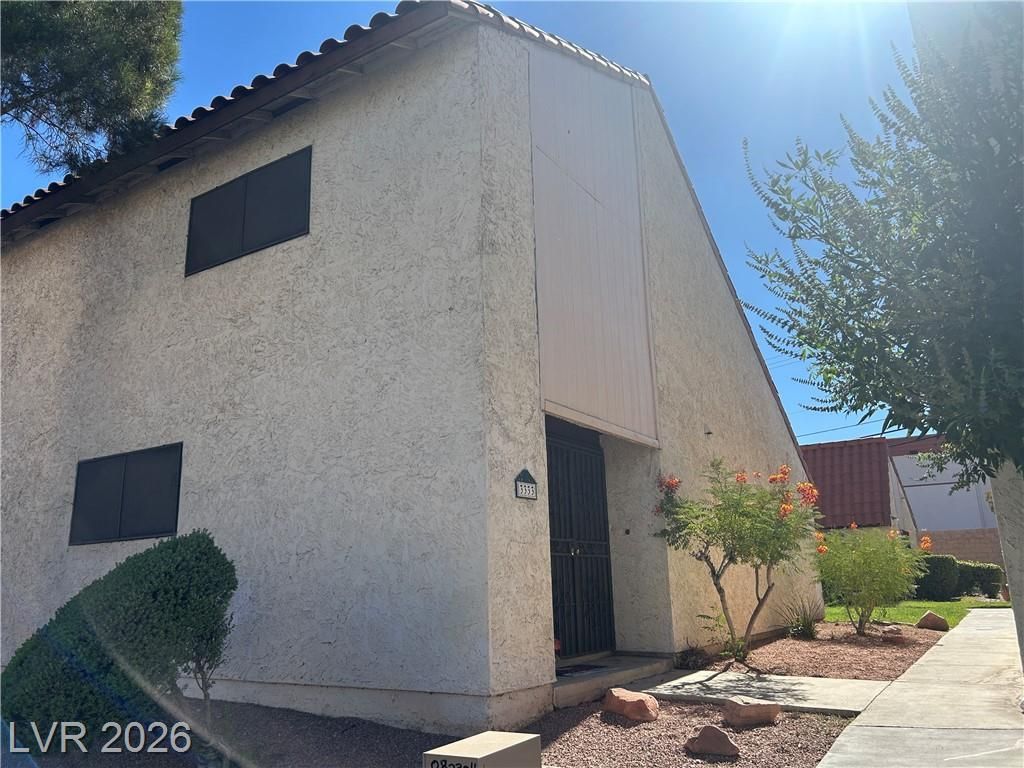
BEDS3
BATHS3 full
SQUARE FEET1,582
MLS#2791942
STATUSActive
PROPERTY TYPEResidential - Townhouse
SUBDIVISIONRealty Courtyard Twnhs
Property Description
This townhome has a floor plan that is genuinely hard to find. Both upstairs bedrooms are primary suites with their own private bathrooms, and the third bedroom downstairs sits right next to a full bath making it an ideal setup for a roommate, guest, or extended family member. The family room is oversized and open, with ceramic tile floors that run throughout the main living area and NEW CARPET installed in the upstairs bedrooms and stairs. A 2-car attached garage gives you direct access into the home, and the covered enclosed patio adds outdoor living space you can actually use year round. Priced for the buyer who appreciates great bones and wants to customize. Whether it is fresh paint, updated bathrooms, or new finishes, this one gives you the space and the budget to do it right. Centrally located near the Strip, Downtown Las Vegas, UNLV, restaurants, shopping, golf courses, medical centers, schools, bus stops, and much more.
Property Features
Property Type: Residential - Townhouse
Cooling: Central Air, Electric
Garage: 2 car attached
Heating: Central, Electric
Home Style: Two Story
Lot Size: 0.04 Acres
Roof Type: Tile
Stories: 2.0
Taxes: $1,184
Year Built: 1980
Amenities
Bedroom on Main Level
Patio
Feature Descriptions
Appliances: Electric Range, Disposal
Association Amenities: None
Days on Site: 43
Exterior: Drywall
Fencimg: None
Flooring: Carpet, Ceramic Tile, Hardwood
HOA Fee: 287/ Monthly
Laundry: Electric Dryer Hookup, In Garage
Lot: Desert Landscaping, Landscaped, < 1/4 Acre
Parcel#: 162-13-110-017
Parking: Attached, Garage, Private
Parking Notes: Attached, Garage, Private
Patio/Porch: Patio
Sewer: Public Sewer
Utilities: Phone Not Available
Water: Public
Room Sizes
Living Room: 17 X 17
Dining Room: 10 X 9
Bedroom 3: 12 X 10
Bedroom 2: 15 X 13
Primary Bedroom: 17 X 12
Local Schools
High School: Valley
Middle School: Orr William E.
Elementary School: Harris, George E.,Harris, George E.
Listed By / Shown By
Listed By
Agency Name: Signature Real Estate Group
Agency Contact: (702) 401-4425
Agent Name: Belem Sada Villegas
Shown By
Agency Title: Wardley Real Estate
Agency Phone: 702-256-4900

Estimate Your Payment
Estimated Payment
$ 1,167.52 per month $993.02 Principal & Interest $98.67 Property Tax $75.83 Homeowner's Insurance
3333 Racquet Street | MLS# 2791942
This townhouse located at 3333 Racquet Street, Las Vegas, NV 89121 is currently listed for sale with an asking price of $260,000. This property was built in 1980 and has 3 bedrooms and 3 full baths with 1582 sq. ft. Racquet Street is located in the Realty Courtyard Twnhs subdivision. Search Realty Courtyard Twnhs real estate on www.wardleyre.com today.