
BEDS4
BATHS2 full
SQUARE FEET1,692
MLS#2150517
STATUSActive
PROPERTY TYPEResidential - Single Family
SUBDIVISIONBRISTOL RIDGE EST
SCHOOLGranite
Property Description
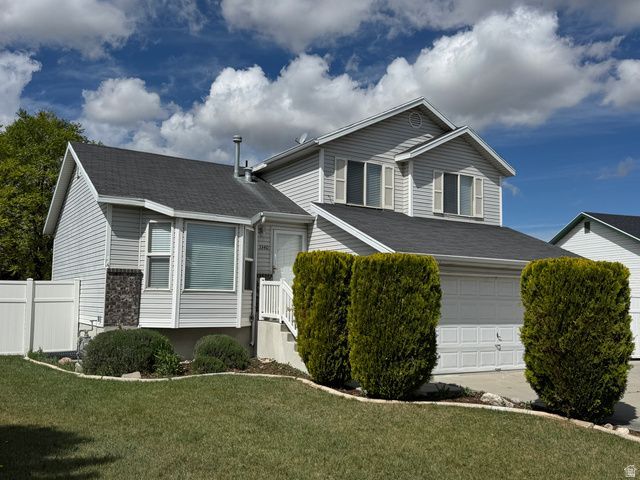
*Seller is offering up to 2% in closing cost assistance with accepted offer! That would be nearly $10,000 dollars at listed price to use as needed toward your closing costs! Updated tri-level home on a quiet cul-de-sac in an established West Valley neighborhood. Interior fully repainted with LVP flooring throughout main living areas. Functional multi-level layout with spacious living areas. Fully fenced yard with mature landscaping and automatic sprinklers. Huge RV pad plus attached 2-car garage. Water heater replaced in 2021. Convenient location near schools, parks, and amenities with easy access to main roads. Square footage figures are provided as a courtesy estimate only and were obtained from previous listing. Buyer is advised to obtain an independent measurement.
Property Features
Property Type: Residential - Single Family
Basement: Yes
Basement: Partial
Cooling: Central Air
Fenced: Yes
Fireplaces: 1
Garage: 2 car attached
Heating: Gas: Central
Home Style: Tri/Multi-Level
Lot Size: 0.18 Acres
Roof Type: Asphalt
Stories: 3.0
Taxes: $3,000
Year Built: 1996
Amenities
Alarm: Fire
Alarm: Security
Closet: Walk-In
Disposal
Range/Oven: Free Stdng.
Patio: Covered
Sliding Glass Doors
Feature Descriptions
Days on Site: 85
Exclusions: Refrigerator
Exterior: Aluminum, Asphalt
Flooring: Carpet, Tile
Laundry: Electric Dryer Hookup
Lot: Cul-De-Sac, Curb & Gutter, Fenced: Full, Road: Paved, Secluded, Sidewalks, Sprinkler: Auto-Full
Lot Dimensions: 0.0x0.0x0.0
Parcel#: 14-25-477-043
Parking: Parking: Uncovered, Rv Parking
Parking Notes: Parking: Uncovered, Rv Parking
Patio/Porch: Covered
Sewer: Sewer: Connected
Topography: Cul-de-Sac, Curb & Gutter, Fenced: Full, Road: Paved, Secluded Yard, Sidewalks, Sprinkler: Auto-Full, Terrain, Flat
Utilities: Natural Gas Connected, Electricity Available, Electricity Connected, Sewer Connected, Water Connected
Water: Culinary
Window: Blinds
Local Schools
High School: Hunter
Middle School: West Lake
Elementary School: Jackling
School District: Granite
Listed By / Shown By
Listed By
Agency Name: Trace Realty
Agency Phone: 801-810-9299
Shown By
Agency Title: Wardley Real Estate
Agency Phone: 702-256-4900

Estimate Your Payment
Estimated Payment
$ 2,301.38 per month $1,905.84 Principal & Interest $250.00 Property Tax $145.54 Homeowner's Insurance
3340 S Raquel Cir. | MLS# 2150517
This single family home located at 3340 S Raquel Cir., West Valley City, UT 84120 is currently listed for sale with an asking price of $499,000. This property was built in 1996 and has 4 bedrooms and 2 full baths with 1692 sq. ft. S Raquel Cir. is located in the BRISTOL RIDGE EST subdivision within the Granite school district. Search BRISTOL RIDGE EST real estate on www.wardleyre.com today.